1101 Driftwood Ln
1101 Driftwood Ln
1101 Driftwood Ln
1101 Driftwood Ln
1101 Driftwood Ln
1101 Driftwood Ln
1101 Driftwood Ln
1101 Driftwood Ln
1101 Driftwood Ln
1101 Driftwood Ln
1101 Driftwood Ln
1101 Driftwood Ln
1101 Driftwood Ln
1101 Driftwood Ln
1101 Driftwood Ln
1101 Driftwood Ln
1101 Driftwood Ln
1101 Driftwood Ln
1101 Driftwood Ln
1101 Driftwood Ln
1101 Driftwood Ln
1101 Driftwood Ln
1101 Driftwood Ln
1101 Driftwood Ln
1101 Driftwood Ln
1101 Driftwood Ln
1101 Driftwood Ln
1101 Driftwood Ln
1101 Driftwood Ln
1101 Driftwood Ln
1101 Driftwood Ln
1101 Driftwood Ln
1101 Driftwood Ln
1101 Driftwood Ln
1101 Driftwood Ln
1101 Driftwood Ln
1101 Driftwood Ln
1101 Driftwood Ln
1101 Driftwood Ln
1101 Driftwood Ln
1101 Driftwood Ln
1101 Driftwood Ln
1101 Driftwood Ln
1101 Driftwood Ln
1101 Driftwood Ln
1101 Driftwood Ln
1101 Driftwood Ln
1101 Driftwood Ln
1101 Driftwood Ln
1101 Driftwood Ln
1101 Driftwood Ln
1101 Driftwood Ln
1101 Driftwood Ln
1101 Driftwood Ln
1101 Driftwood Ln
1101 Driftwood Ln
1101 Driftwood Ln
1101 Driftwood Ln
1101 Driftwood Ln
1101 Driftwood Ln
1101 Driftwood Ln
1101 Driftwood Ln
1101 Driftwood Ln
1101 Driftwood Ln
1101 Driftwood Ln
1101 Driftwood Ln
1101 Driftwood Ln
1101 Driftwood Ln
1101 Driftwood Ln
1101 Driftwood Ln
1101 Driftwood Ln
1101 Driftwood Ln
1101 Driftwood Ln
1101 Driftwood Ln
1101 Driftwood Ln
1101 Driftwood Ln
SEE ALL PHOTOS
1101 Driftwood Ln
1101 Driftwood Ln
1101 Driftwood Ln
1101 Driftwood Ln
1101 Driftwood Ln
1101 Driftwood Ln
1101 Driftwood Ln
1101 Driftwood Ln
1101 Driftwood Ln
1101 Driftwood Ln
1101 Driftwood Ln
1101 Driftwood Ln
1101 Driftwood Ln
1101 Driftwood Ln
1101 Driftwood Ln
1101 Driftwood Ln
1101 Driftwood Ln
1101 Driftwood Ln
1101 Driftwood Ln
1101 Driftwood Ln
1101 Driftwood Ln
1101 Driftwood Ln
1101 Driftwood Ln
1101 Driftwood Ln
1101 Driftwood Ln
1101 Driftwood Ln
1101 Driftwood Ln
1101 Driftwood Ln
1101 Driftwood Ln
1101 Driftwood Ln
1101 Driftwood Ln
1101 Driftwood Ln
1101 Driftwood Ln
1101 Driftwood Ln
1101 Driftwood Ln
1101 Driftwood Ln
1101 Driftwood Ln
1101 Driftwood Ln
1101 Driftwood Ln
1101 Driftwood Ln
1101 Driftwood Ln
1101 Driftwood Ln
1101 Driftwood Ln
1101 Driftwood Ln
1101 Driftwood Ln
1101 Driftwood Ln
1101 Driftwood Ln
1101 Driftwood Ln
1101 Driftwood Ln
1101 Driftwood Ln
1101 Driftwood Ln
1101 Driftwood Ln
1101 Driftwood Ln
1101 Driftwood Ln
1101 Driftwood Ln
1101 Driftwood Ln
1101 Driftwood Ln
1101 Driftwood Ln
1101 Driftwood Ln
1101 Driftwood Ln
1101 Driftwood Ln
1101 Driftwood Ln
1101 Driftwood Ln
1101 Driftwood Ln
1101 Driftwood Ln
1101 Driftwood Ln
1101 Driftwood Ln
1101 Driftwood Ln
1101 Driftwood Ln
1101 Driftwood Ln
1101 Driftwood Ln
1101 Driftwood Ln
1101 Driftwood Ln
1101 Driftwood Ln
1101 Driftwood Ln
1101 Driftwood Ln
For Sale

1101 Driftwood Ln

1101 Driftwood Ln, Elizabethtown, KY 42701

$1,218,900

Elevated Living in Lakewood Park | 1101 Driftwood Lane

Nearly 6,000 square feet of thoughtfully designed living space, sophisticated interiors, and exceptional indoor and outdoor entertaining in one of Elizabethtown's established residential communities.

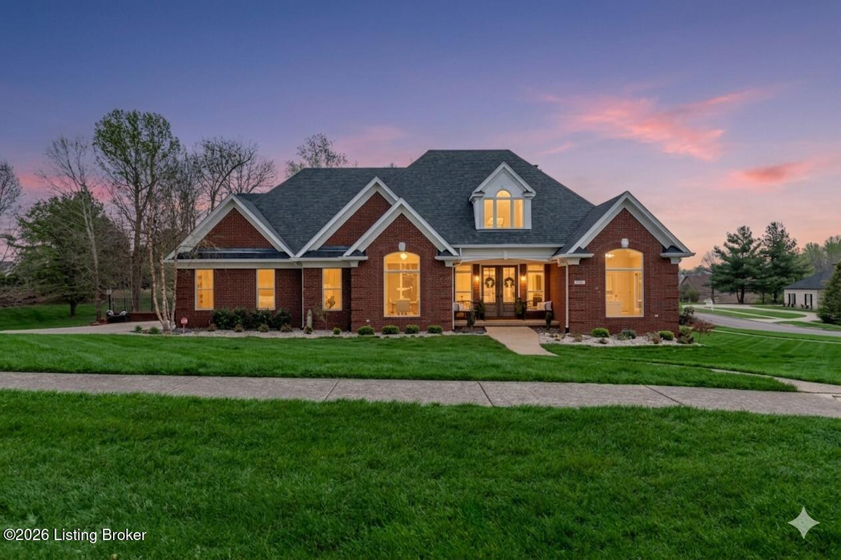
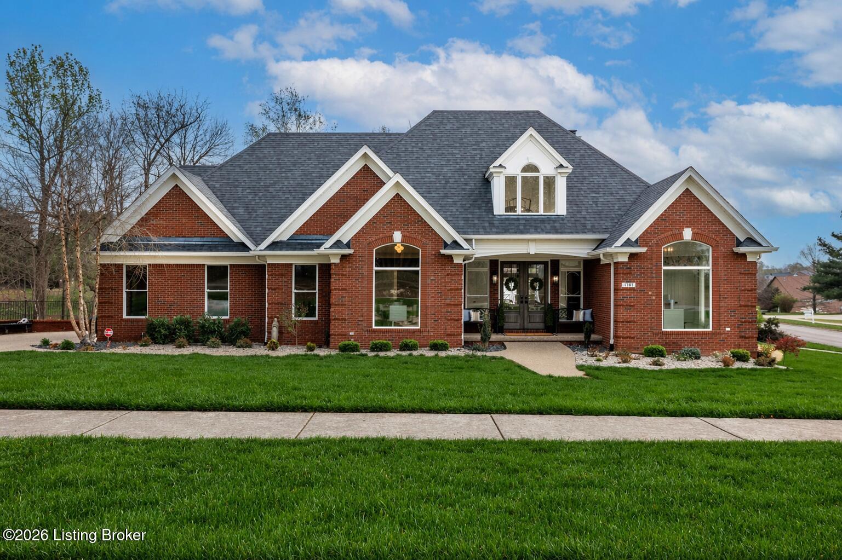
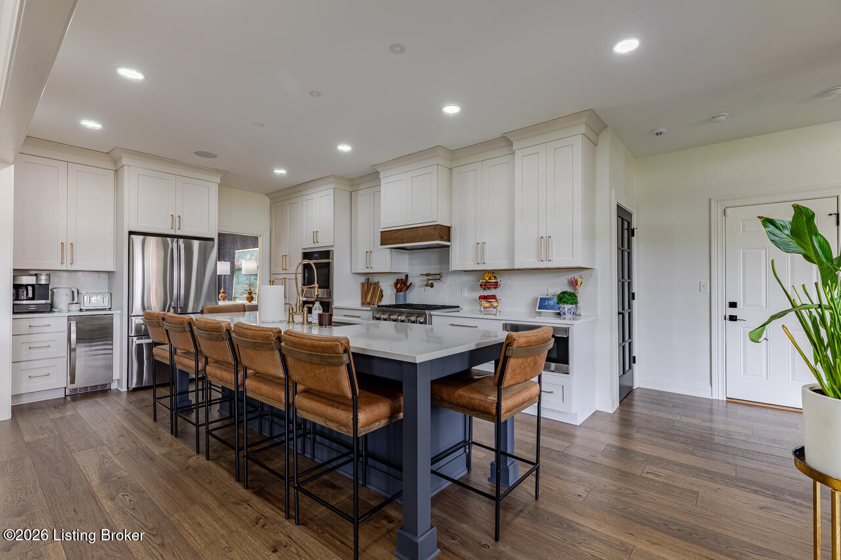
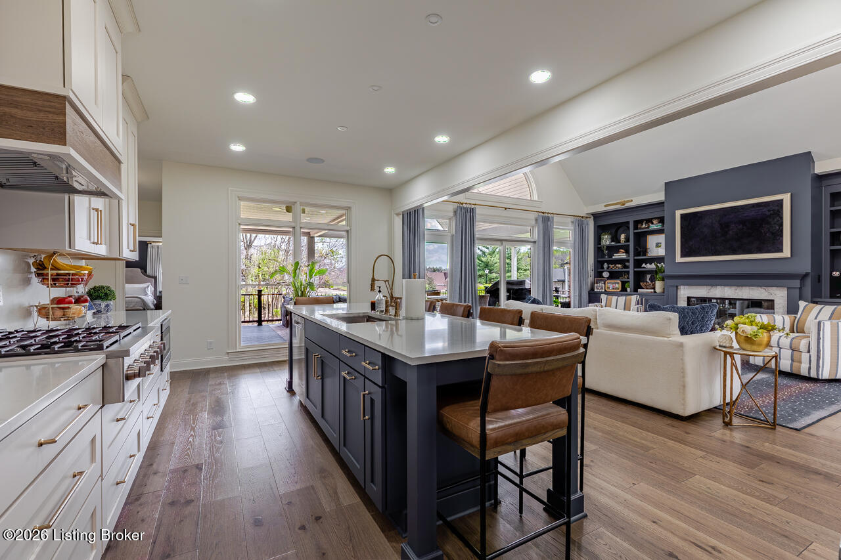
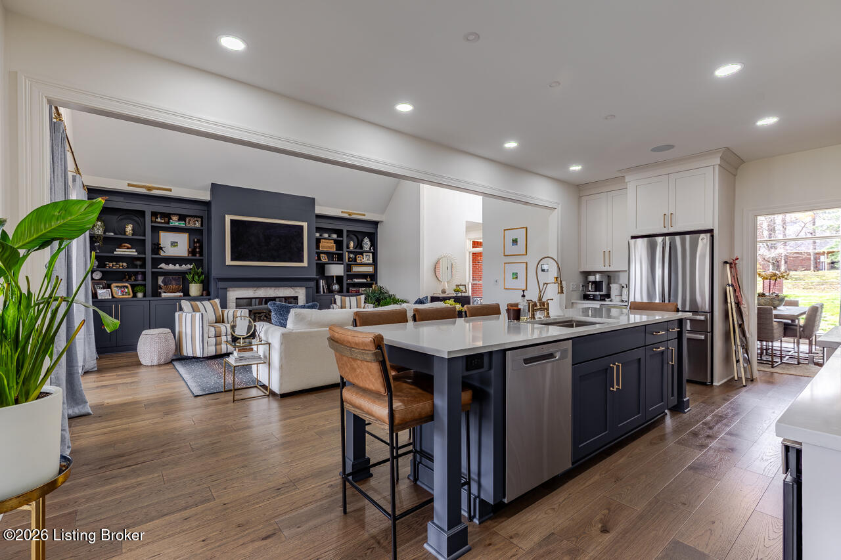
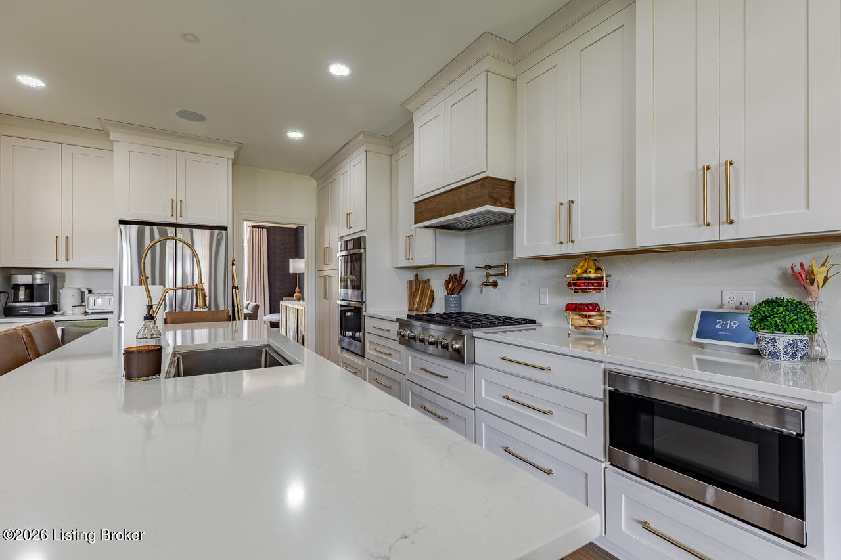
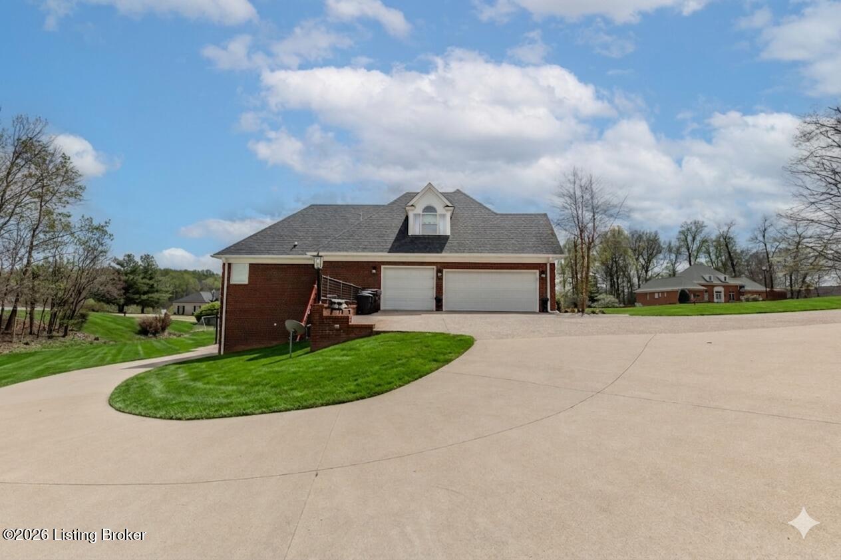
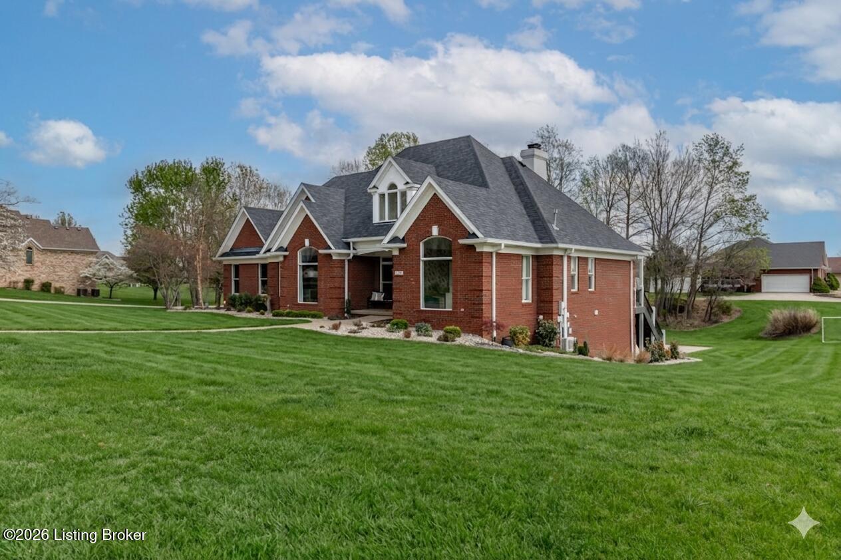
Some homes make an impression with their size. Others stand out for their design. At 1101 Driftwood Lane, both come together in a beautifully updated residence offering approximately 5,935 square feet of living space on 0.82 acres in Lakewood Park.

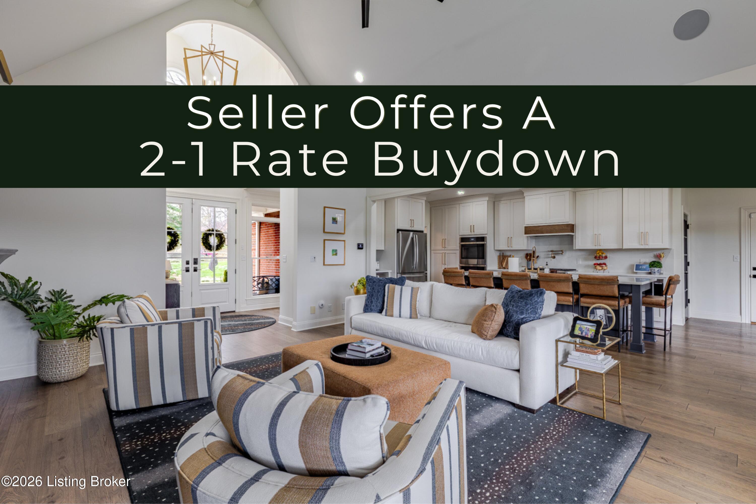
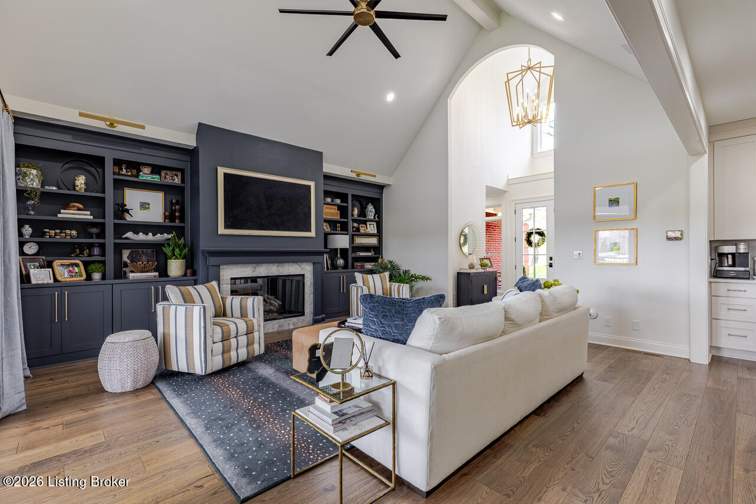
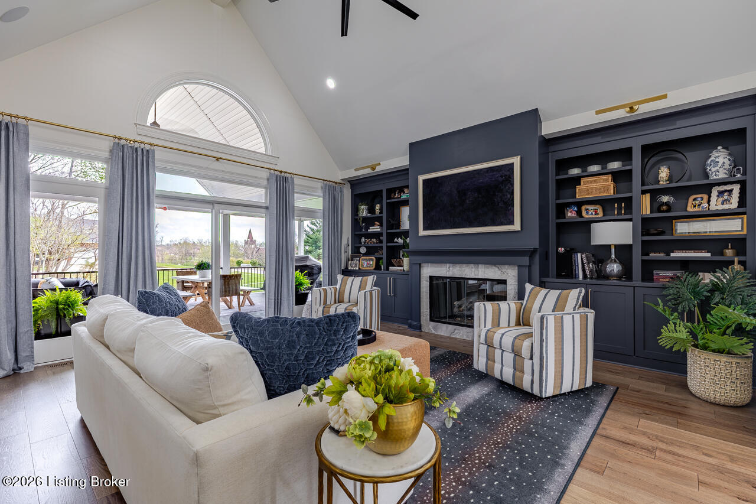
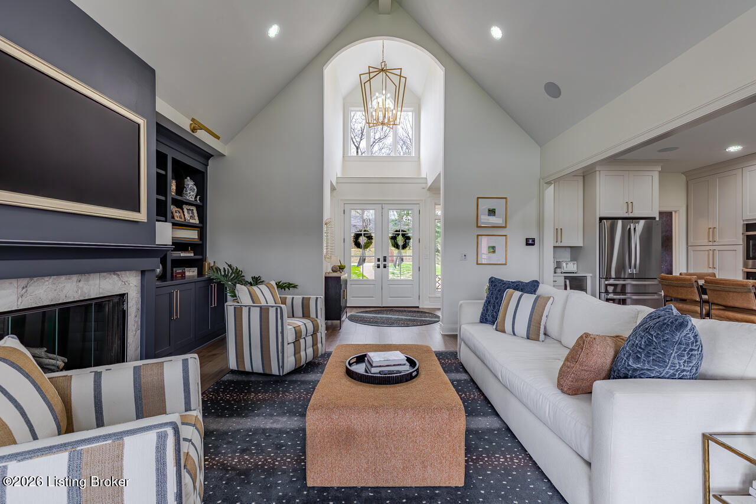
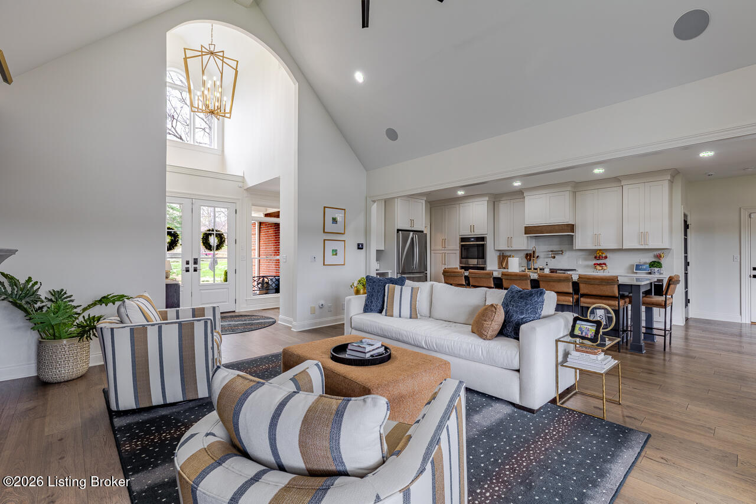
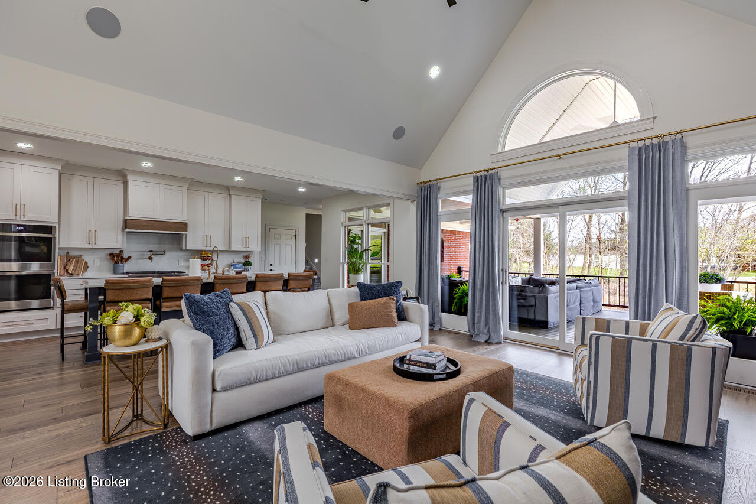
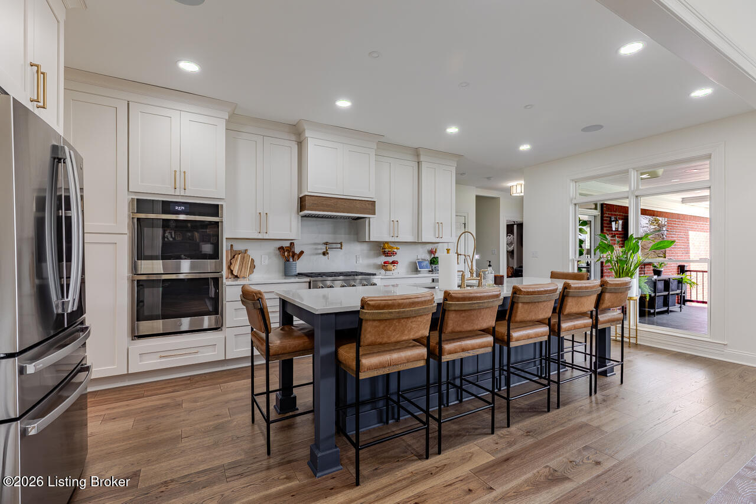
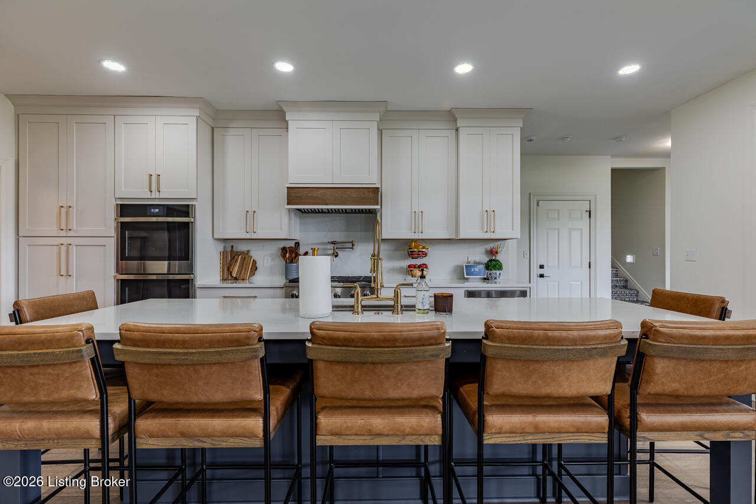
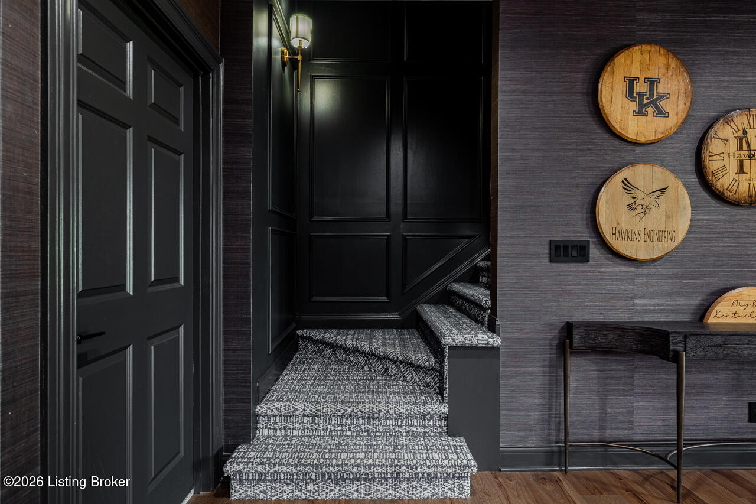
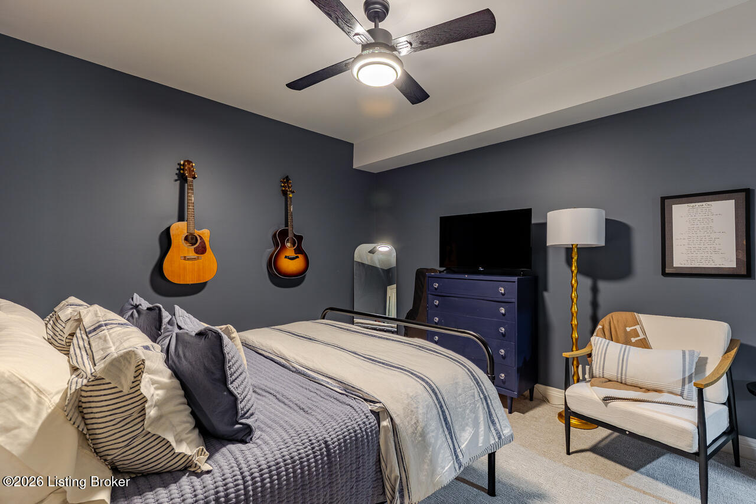
Throughout the home, a carefully selected palette of rich navy, warm gold accents, and natural finishes creates an atmosphere that feels sophisticated without sacrificing comfort. Generous proportions, architectural details, and thoughtfully designed gathering spaces make this a home that is as functional as it is beautiful.

Designed for Living Beautifully

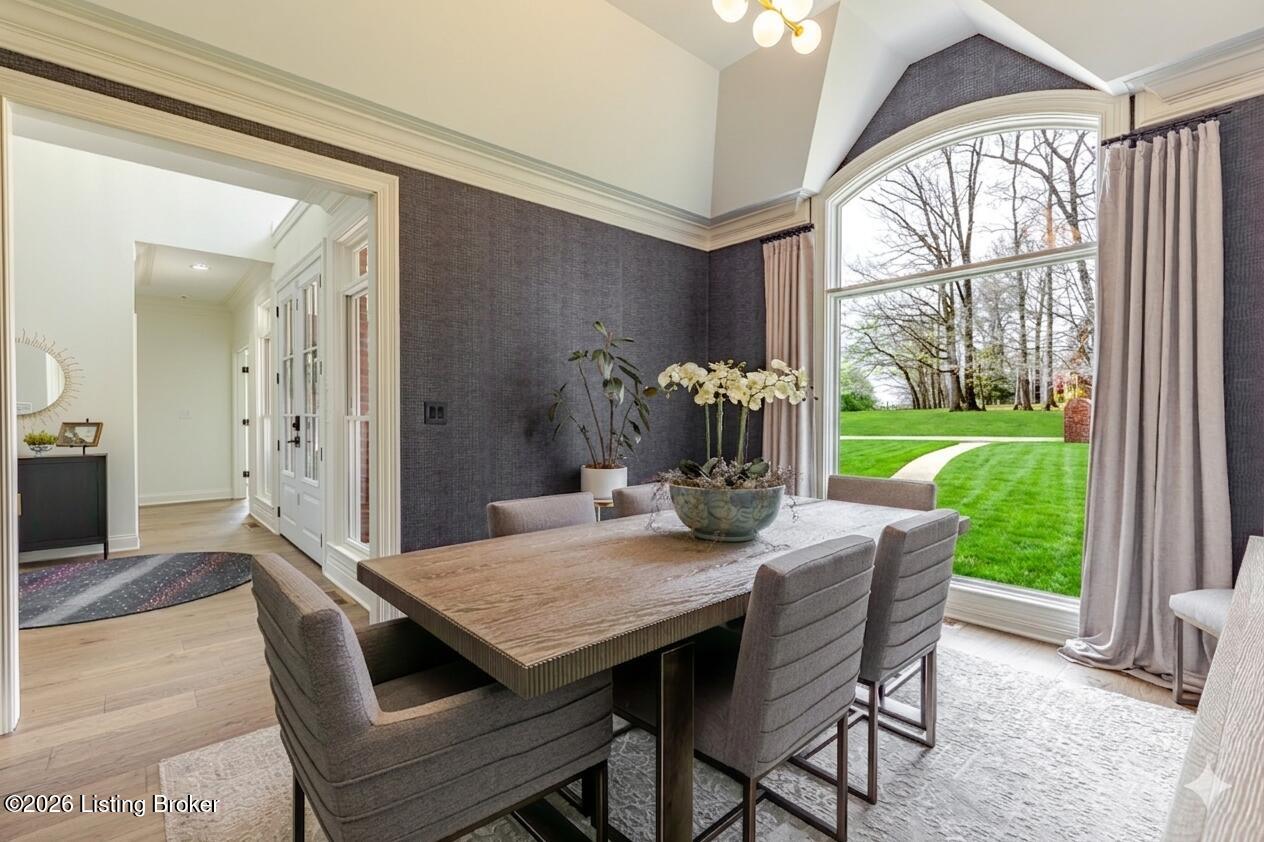
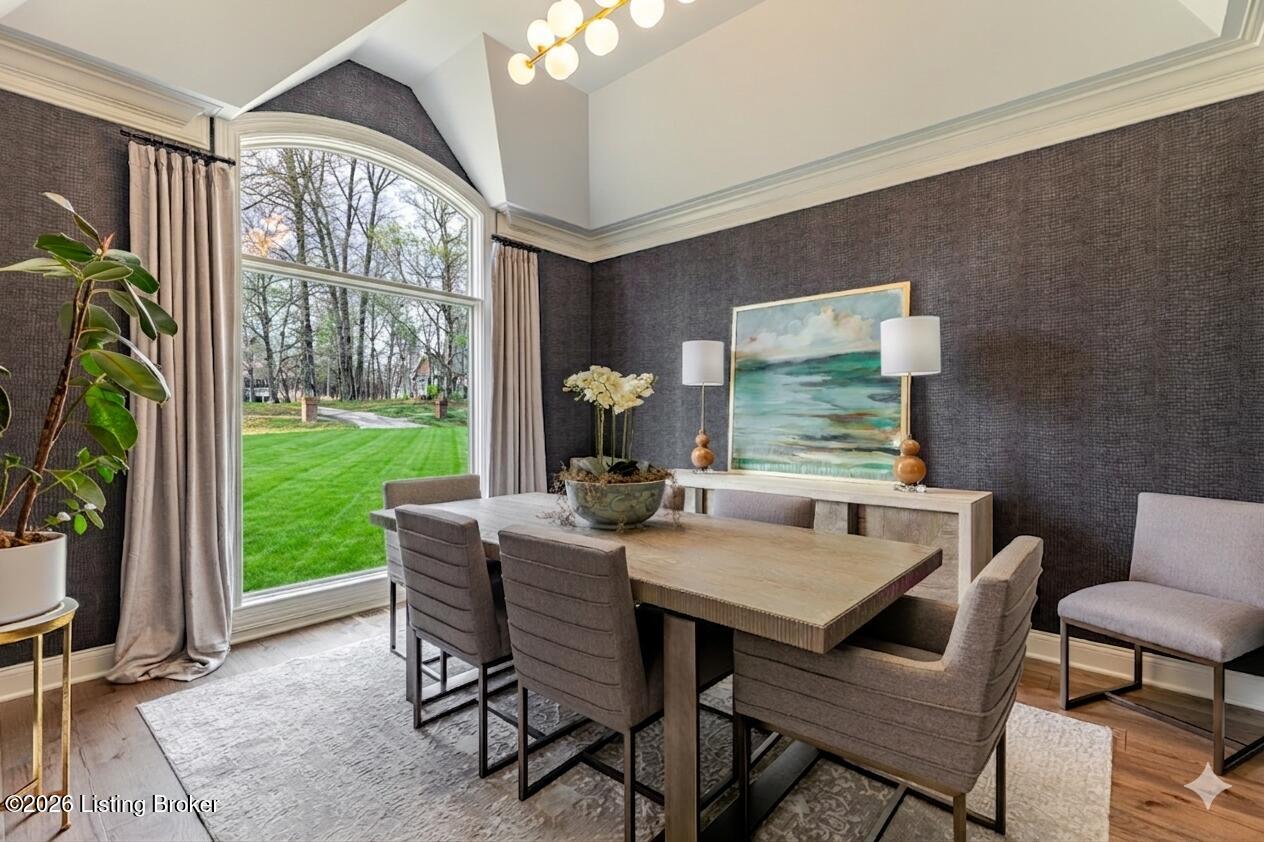
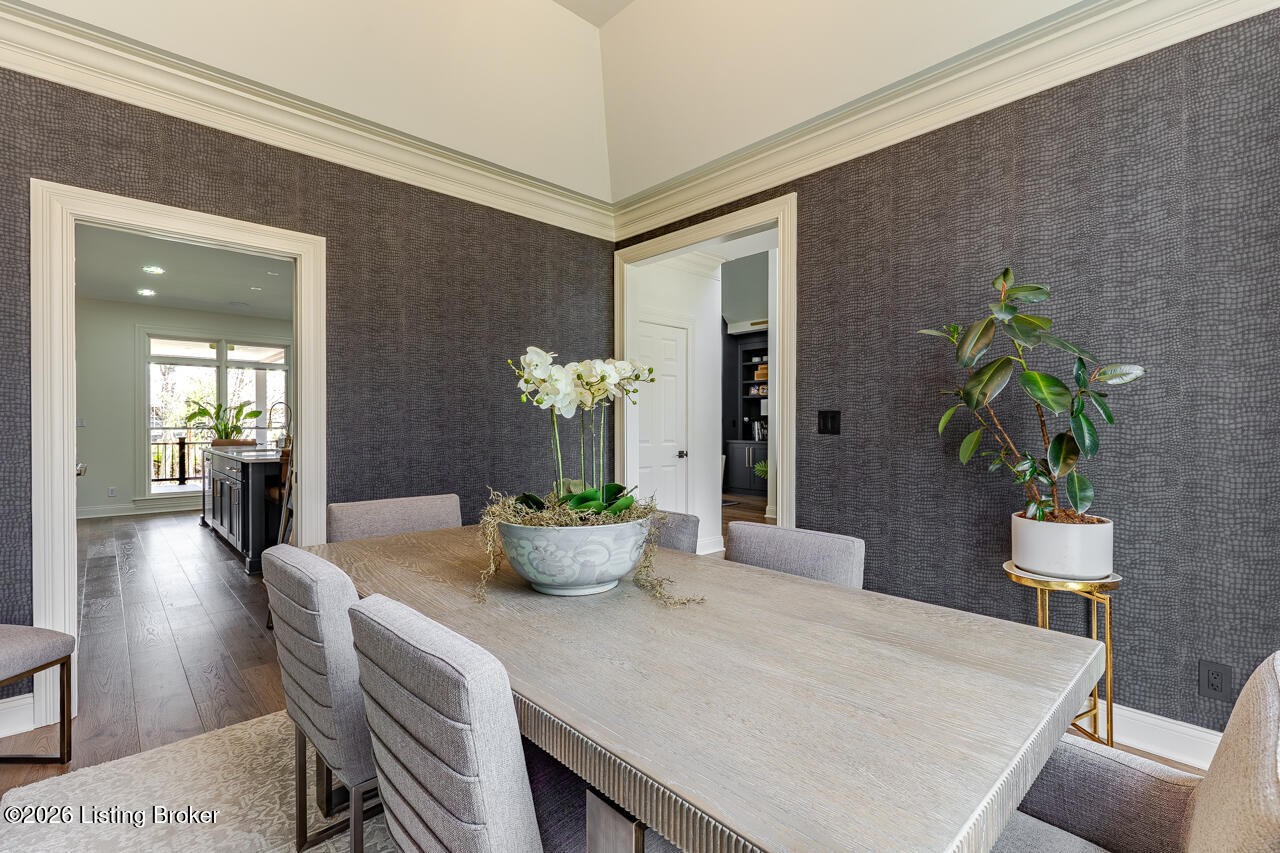
The main level welcomes you with soaring cathedral ceilings and an immediate sense of openness. Spacious living areas create an inviting setting for both everyday routines and entertaining, while a formal dining room offers a dedicated space for memorable dinners and special occasions.

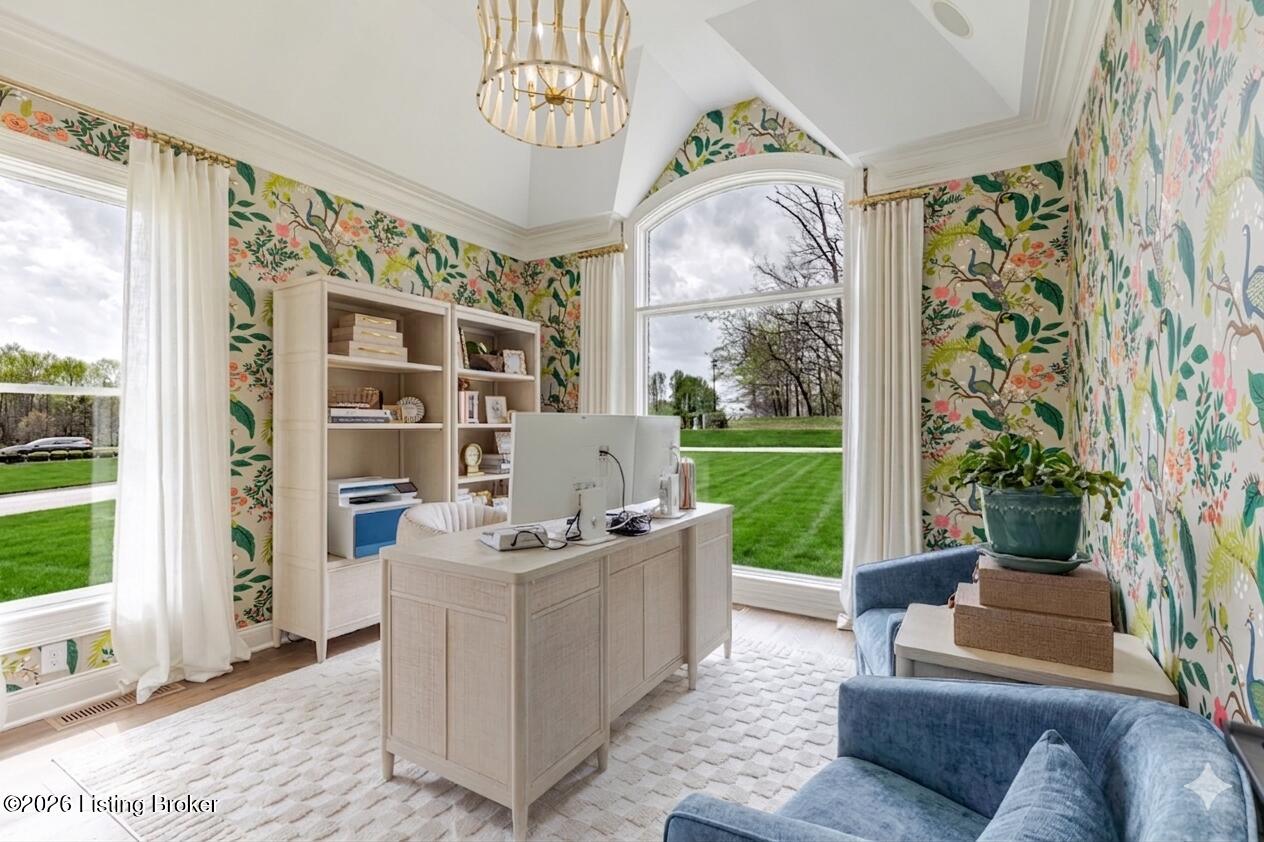
A separate office provides a quieter environment for working from home, managing daily responsibilities, or creating a personal study.

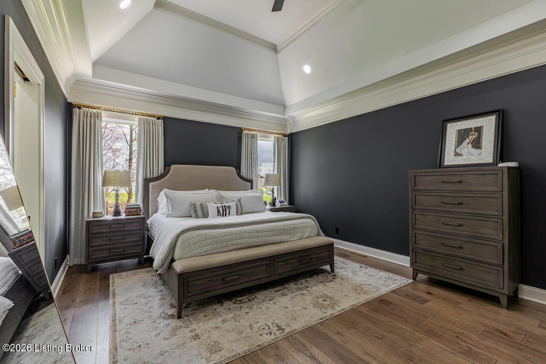
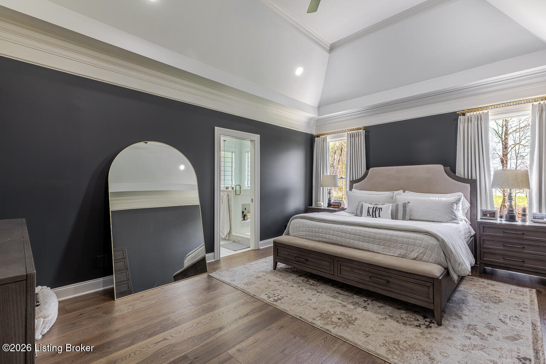
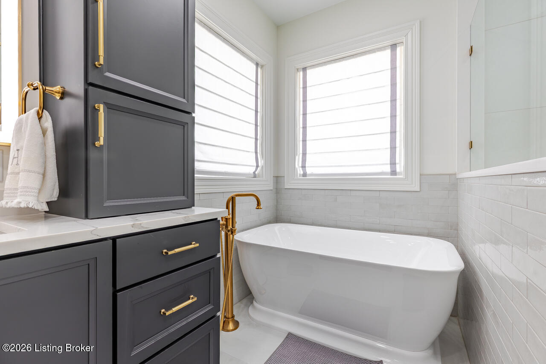
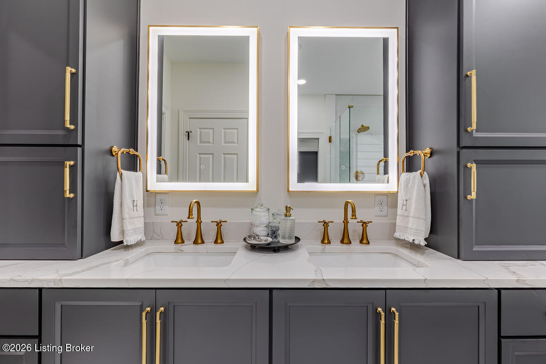
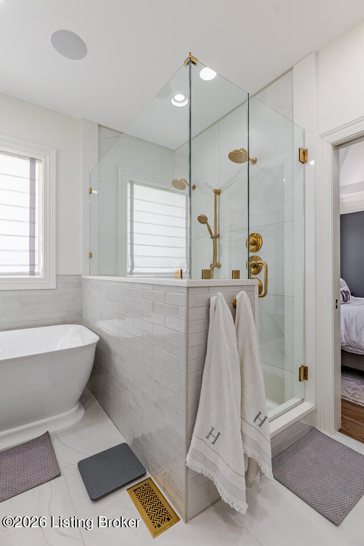
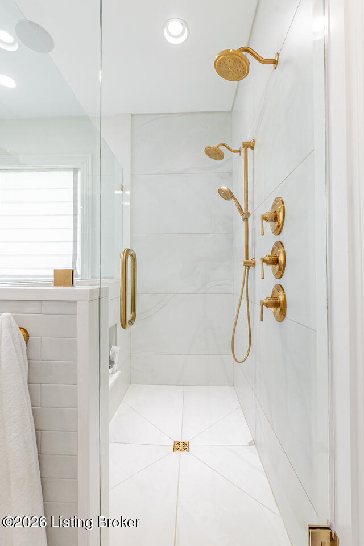
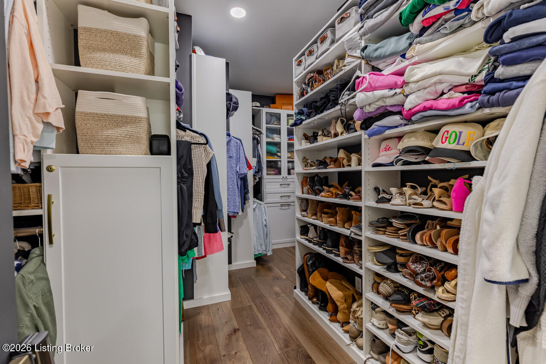
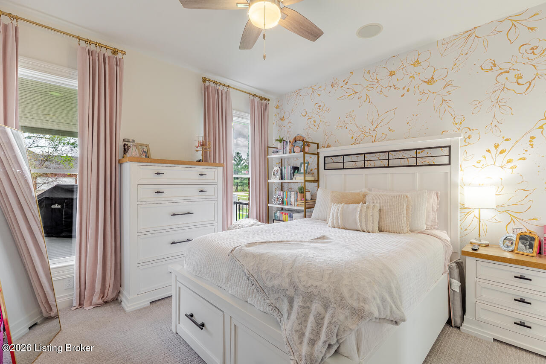
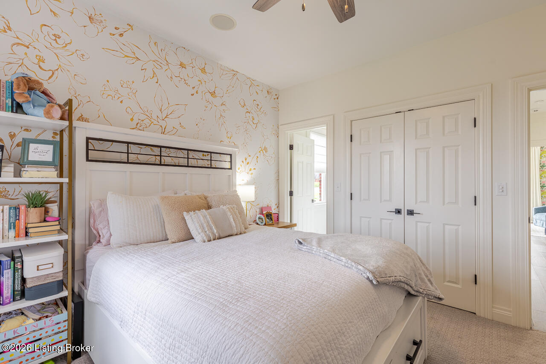
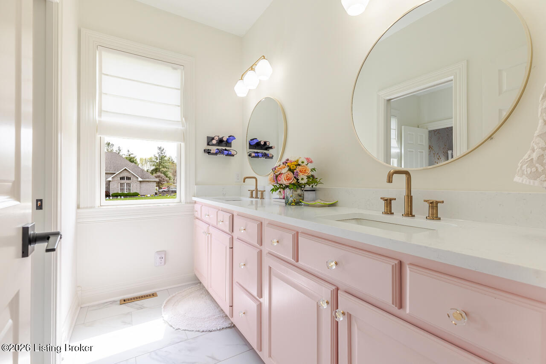
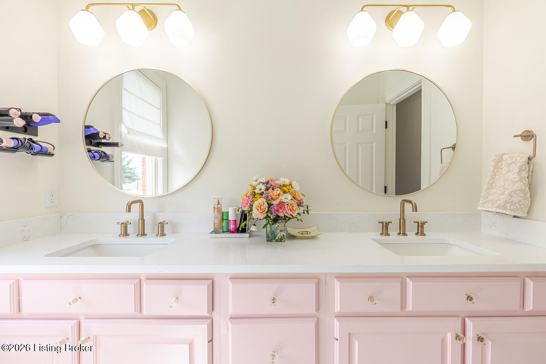
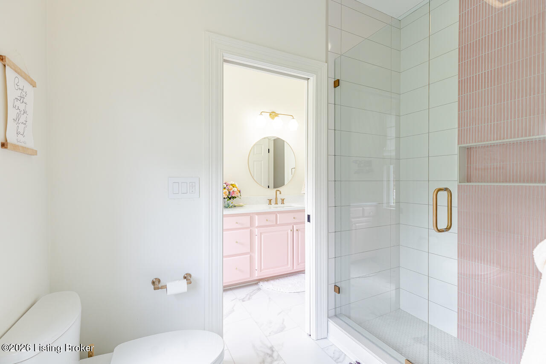
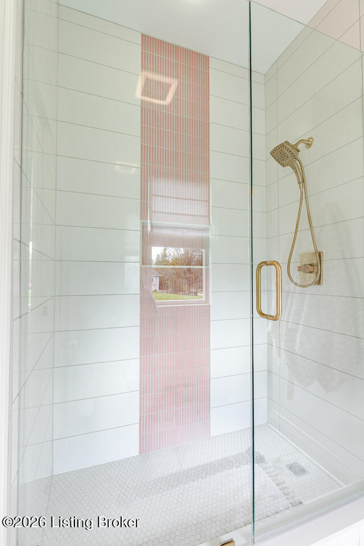
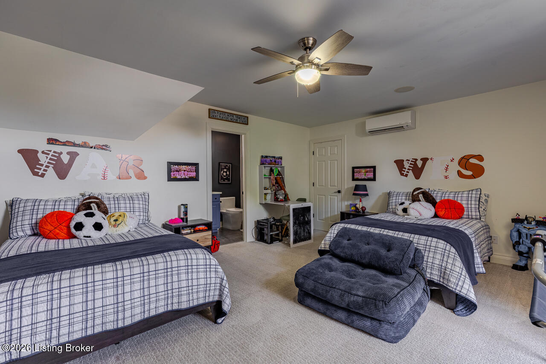
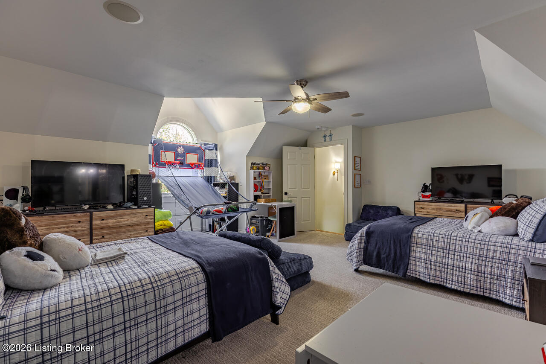
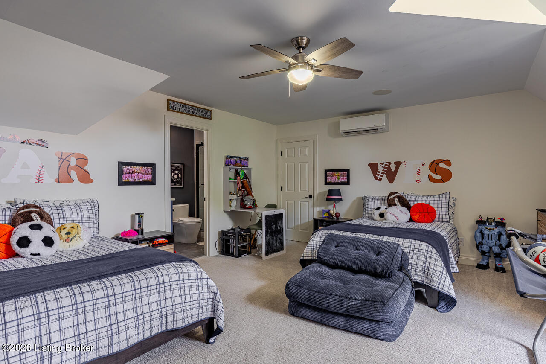
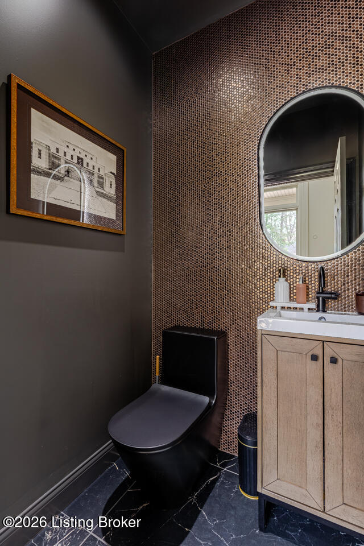
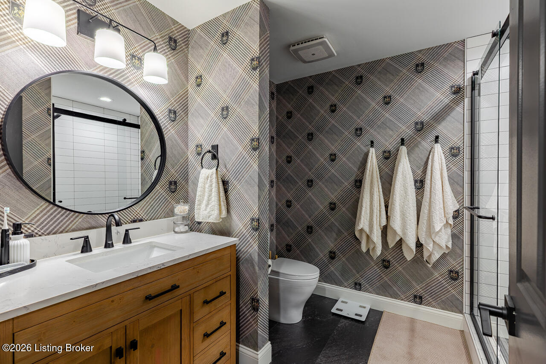
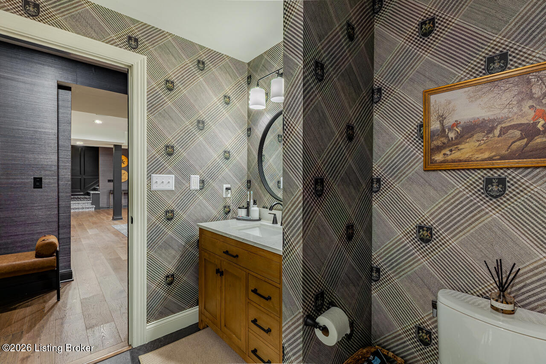
The primary suite is designed as a private retreat. Its beautifully appointed bathroom features a soaking tub, double vanities, a walk-in shower, and an expansive walk-in closet with custom built-ins. Additional bedrooms with private ensuite bathrooms provide comfortable accommodations, while a distinctive half bath featuring a penny tile accent wall adds an unexpected design detail.

An Entire Level Dedicated to Possibilities

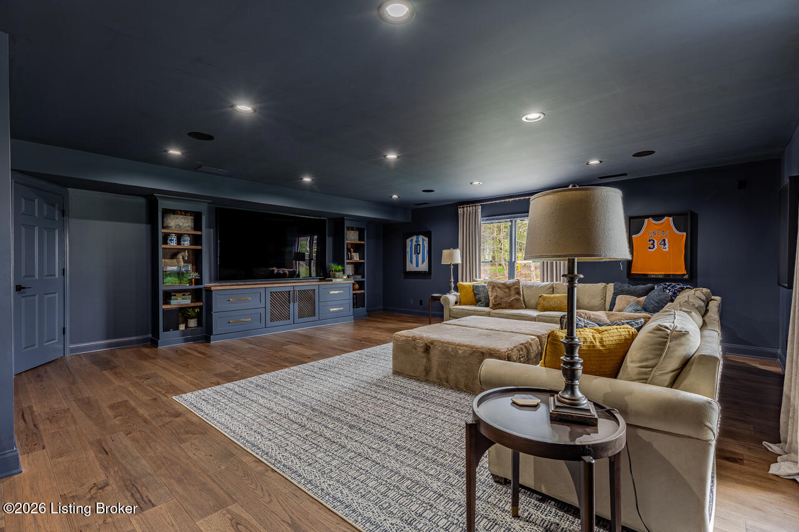
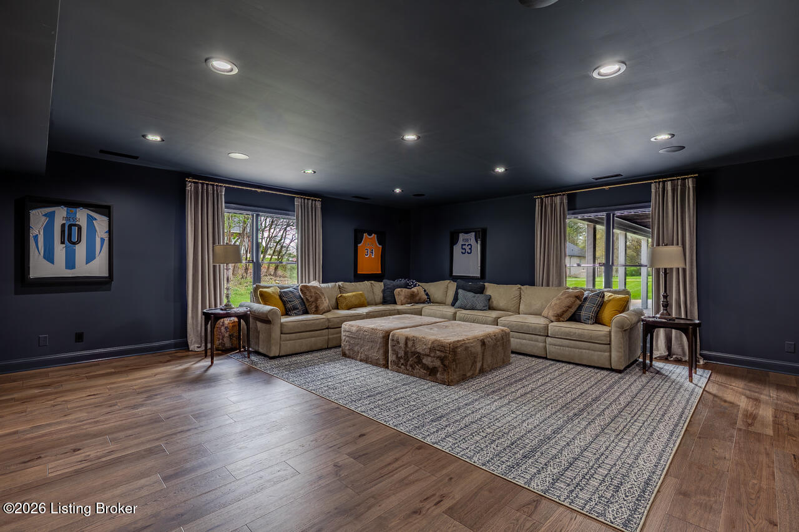
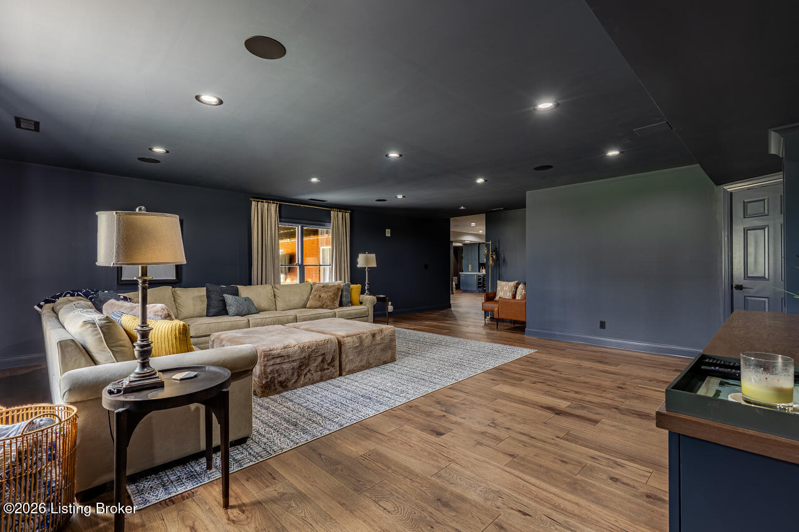
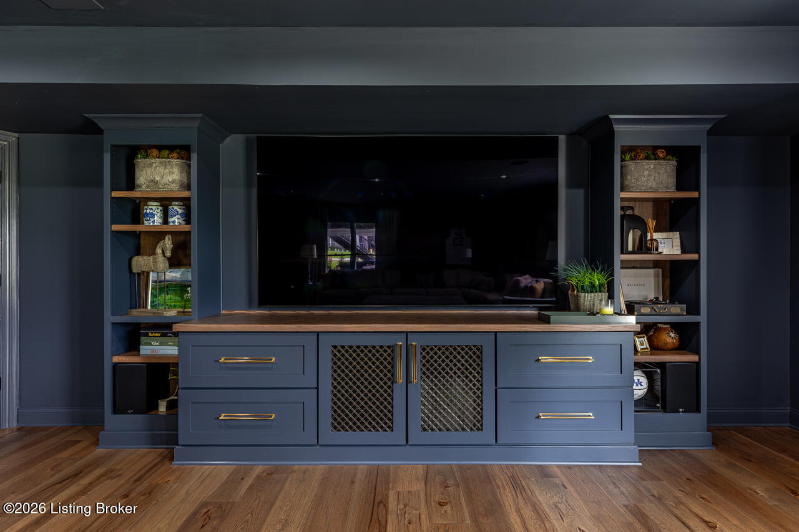
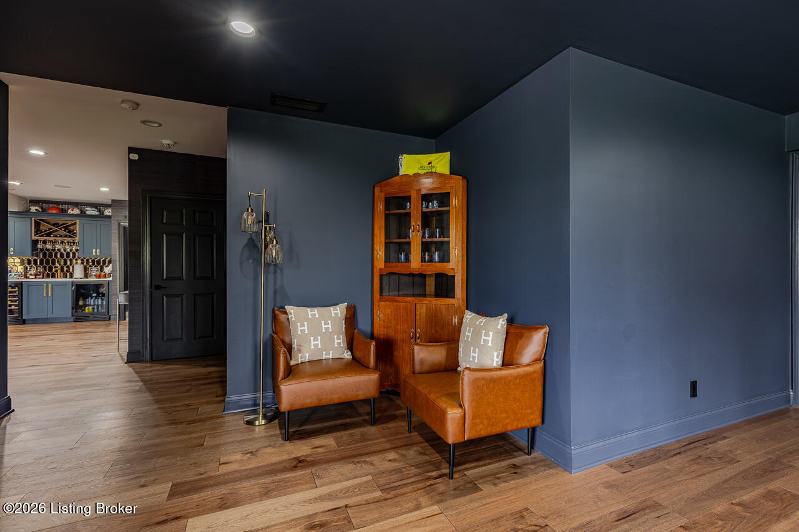
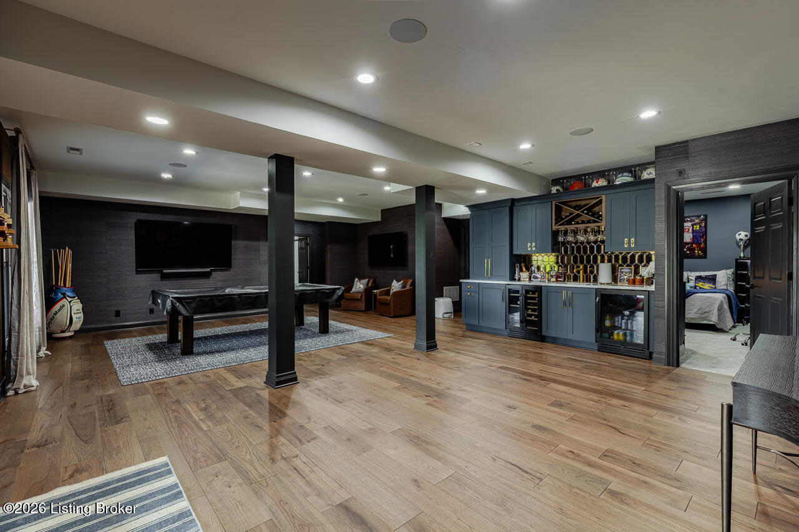
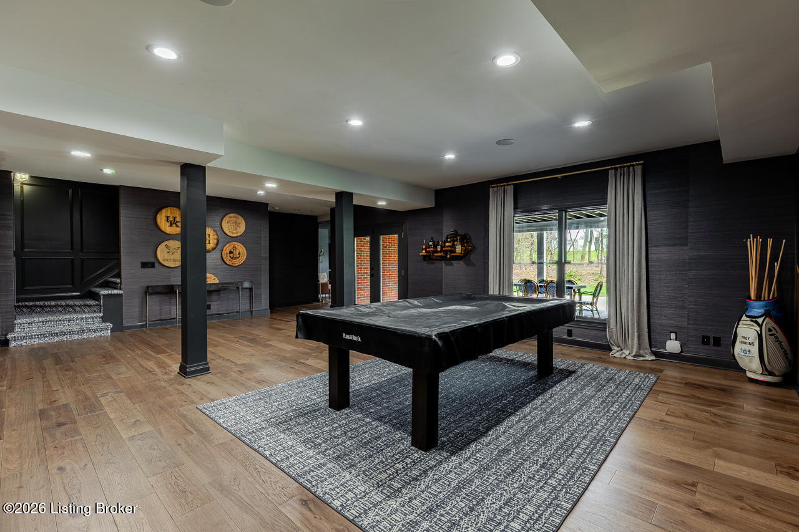
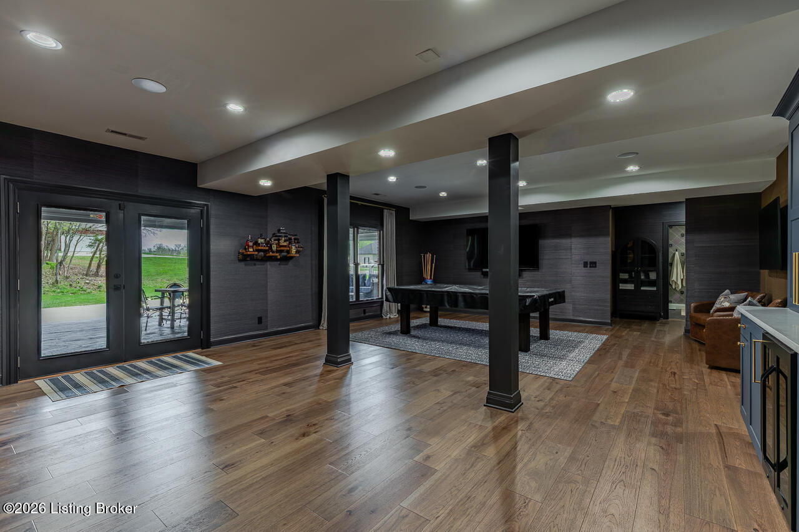
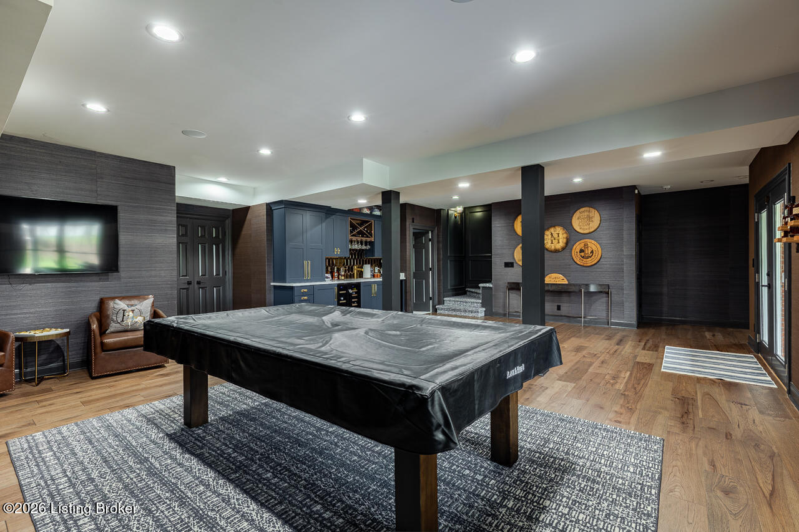
The finished walkout basement is far more than additional square footage. It's an extension of the home's living experience, offering an expansive family and recreation area with built-in cabinetry and room to create spaces that reflect your lifestyle.

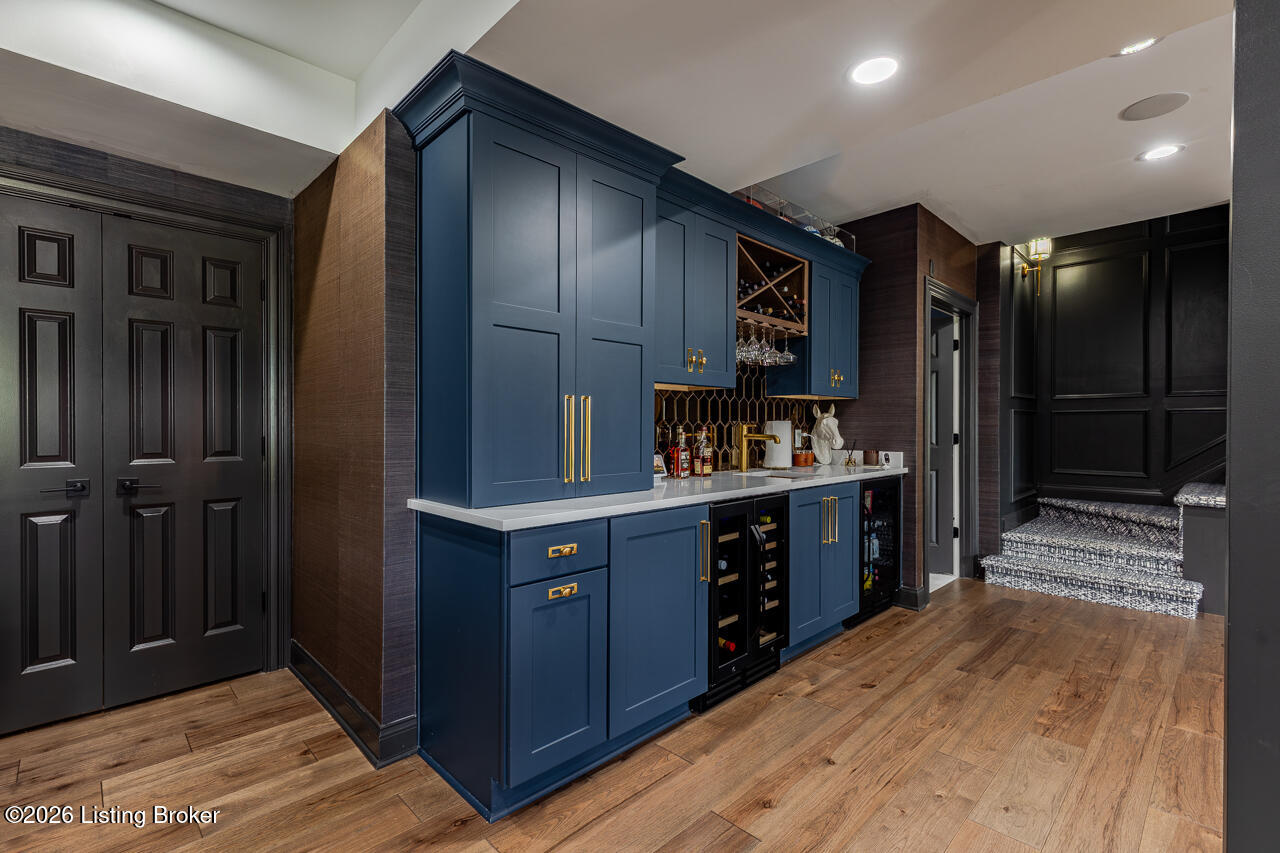
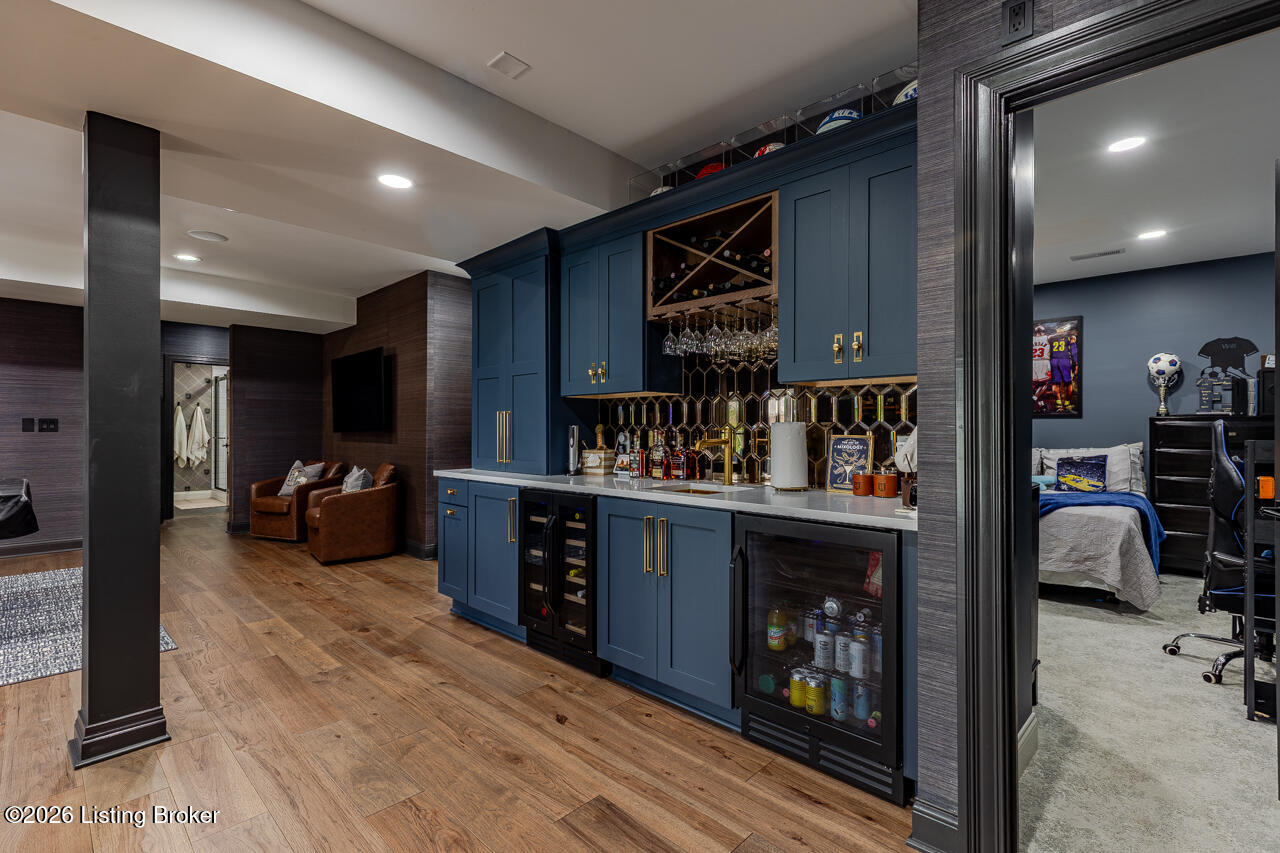
Whether you envision a media lounge, game area, fitness space, or a comfortable place to gather, the open layout provides exceptional flexibility. A wet bar makes entertaining convenient, while direct access to the outdoors creates a natural connection between the lower level and backyard.

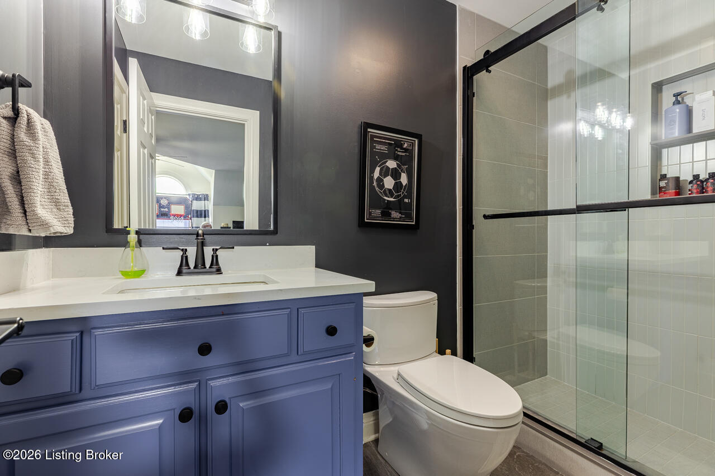
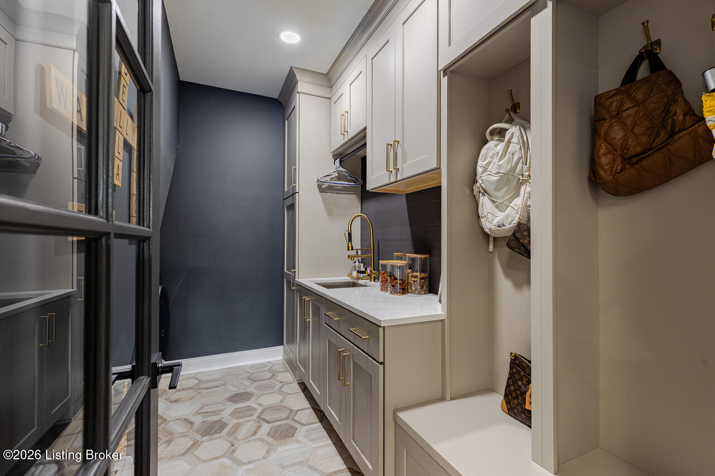
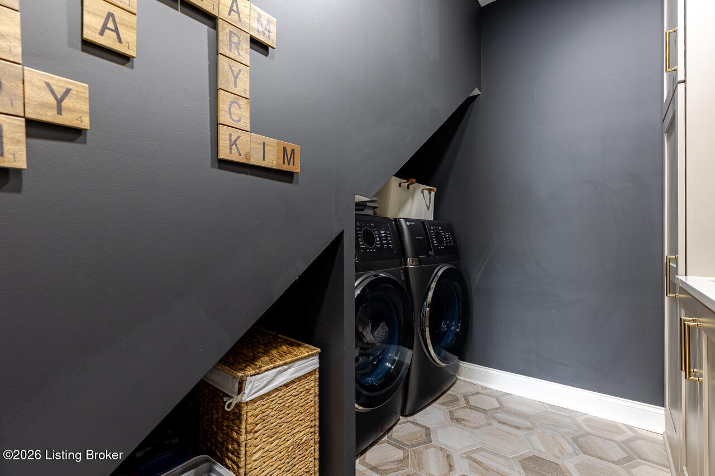
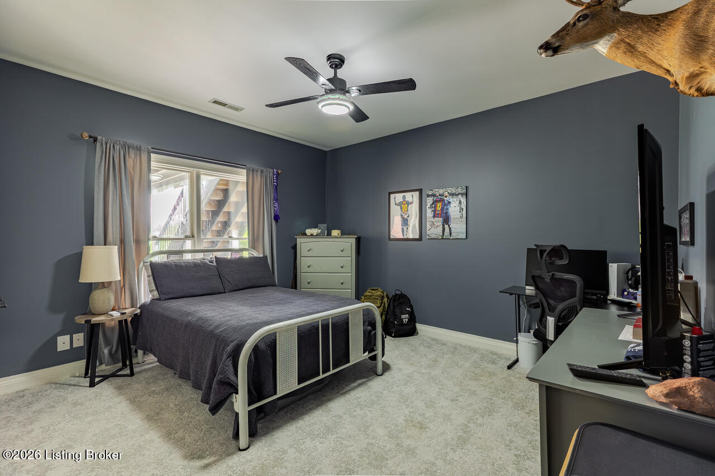
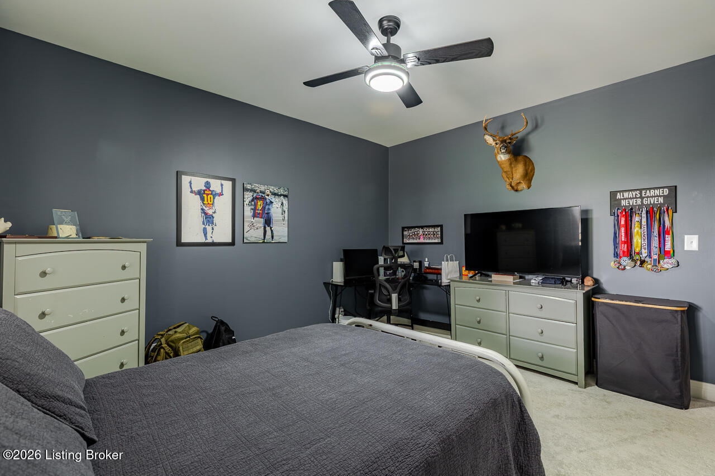
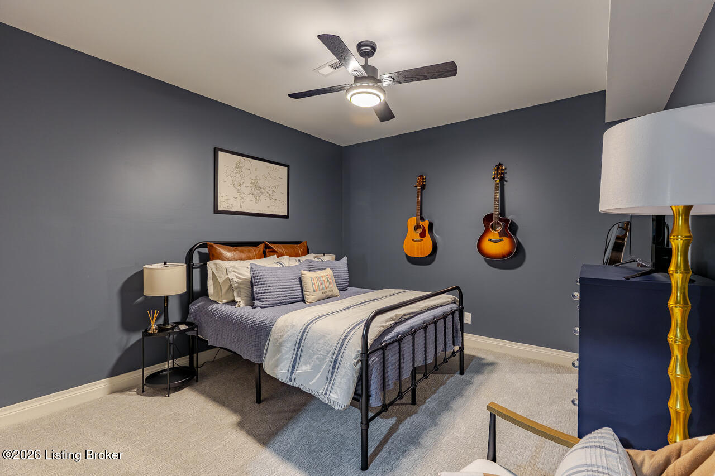
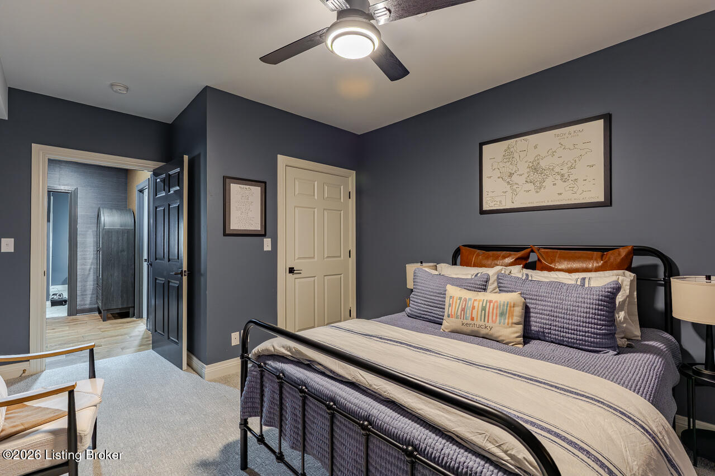
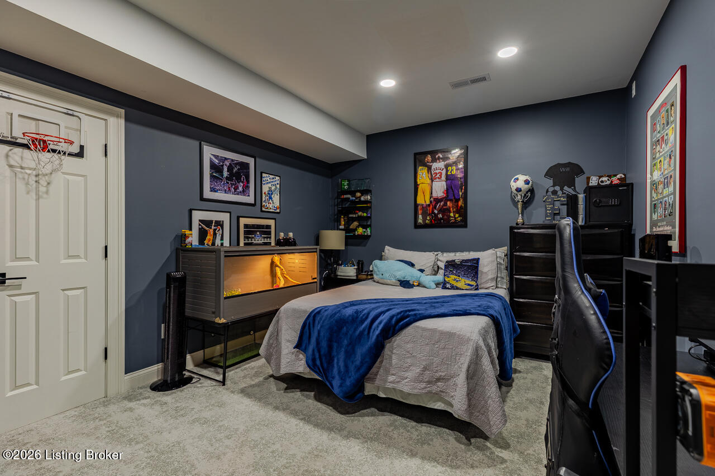
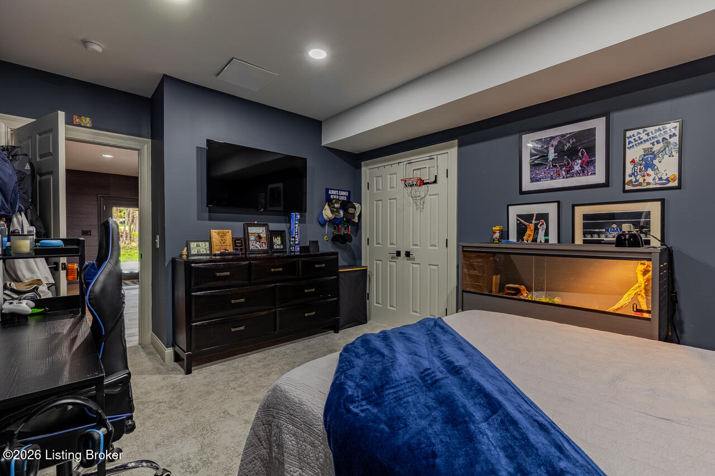
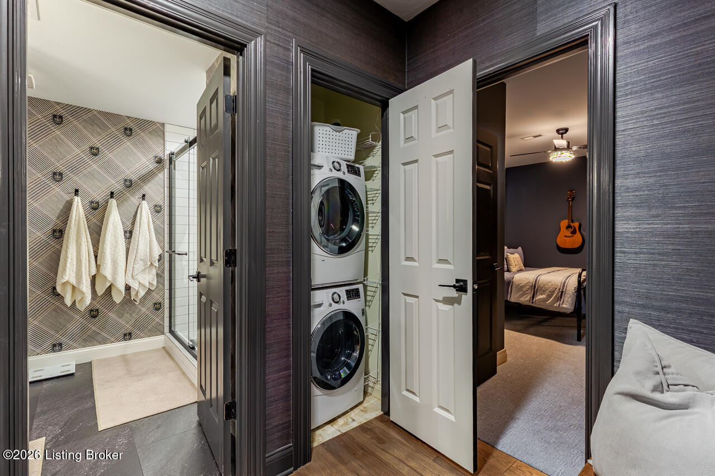
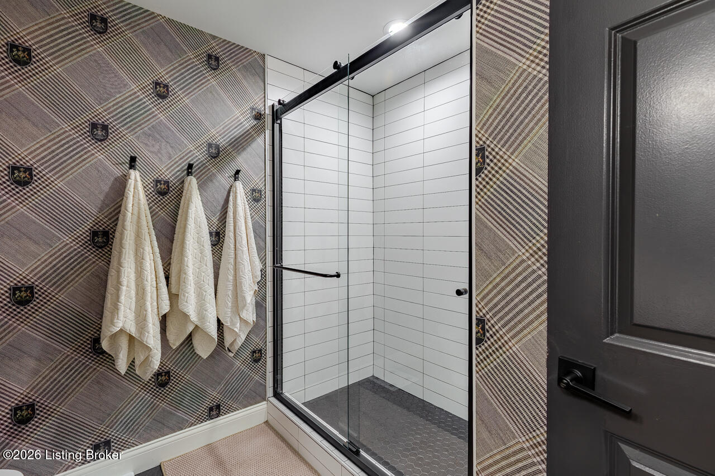
This level also includes a bedroom, two additional rooms without egress windows, a full bathroom with a walk-in shower, a laundry area, and additional flexible space. The two non-egress rooms offer possibilities for offices, hobbies, exercise, or storage.

Outdoor Living on Nearly an Acre

The outdoor spaces at 1101 Driftwood Lane are designed to be enjoyed just as much as the interior.

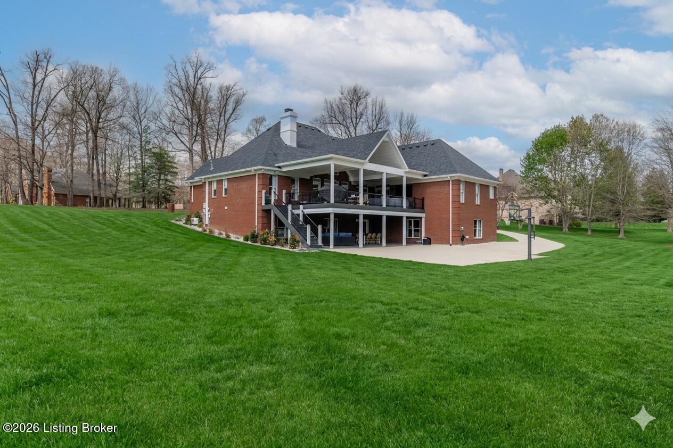
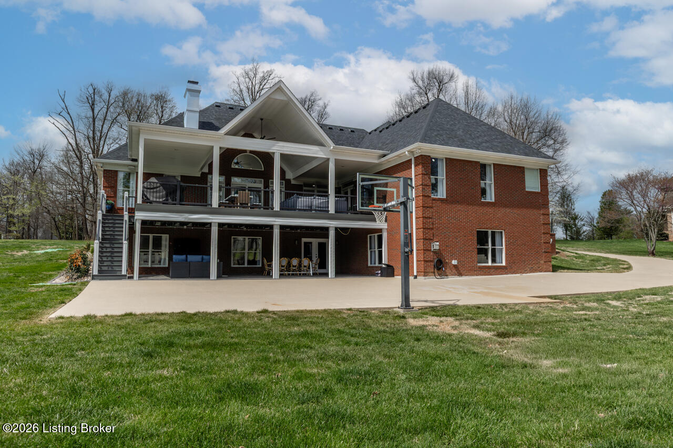
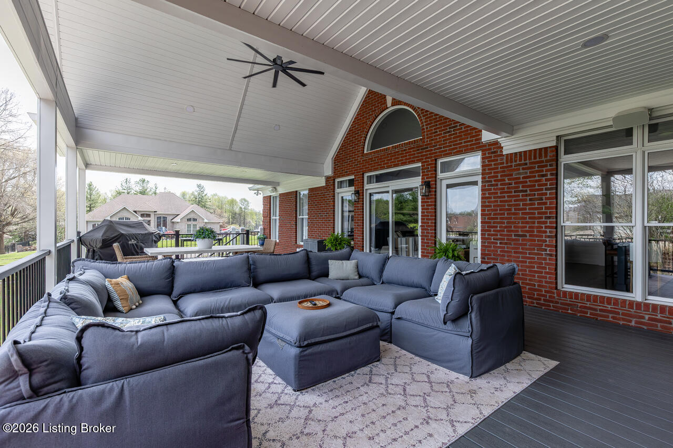
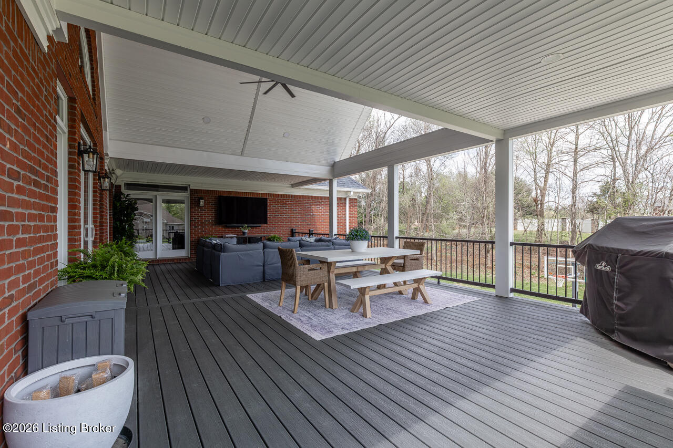
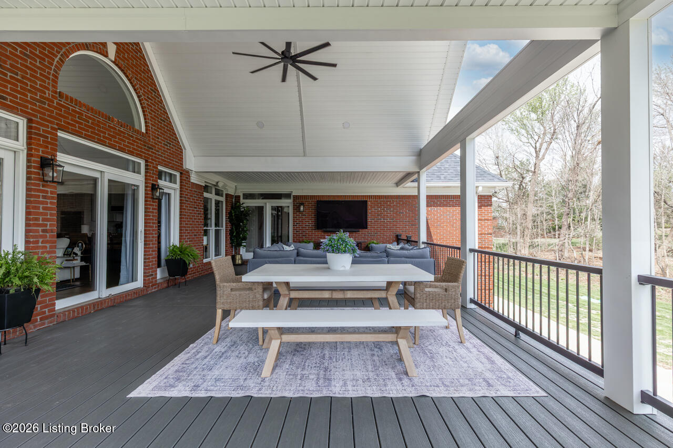
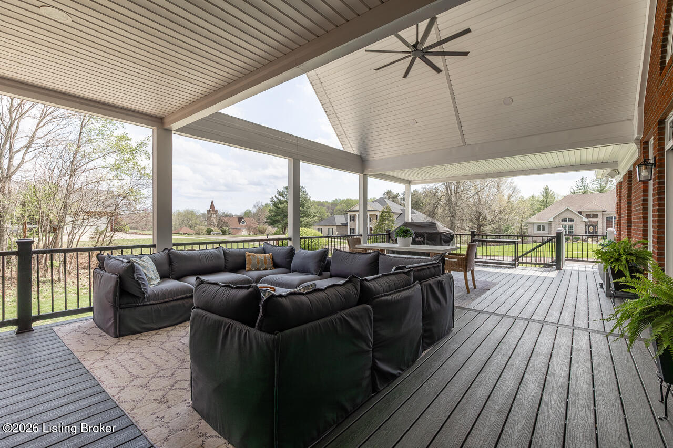
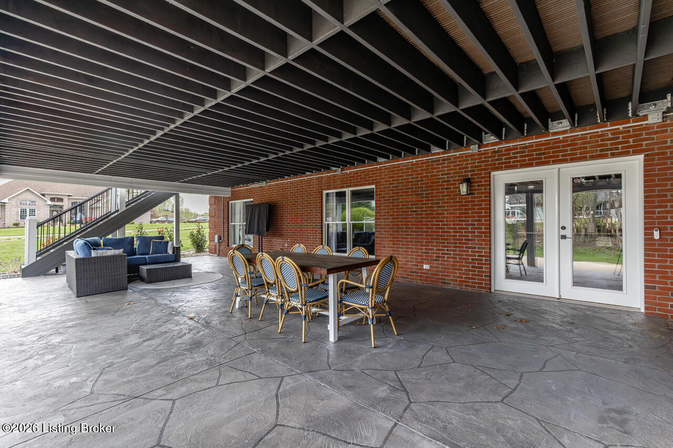
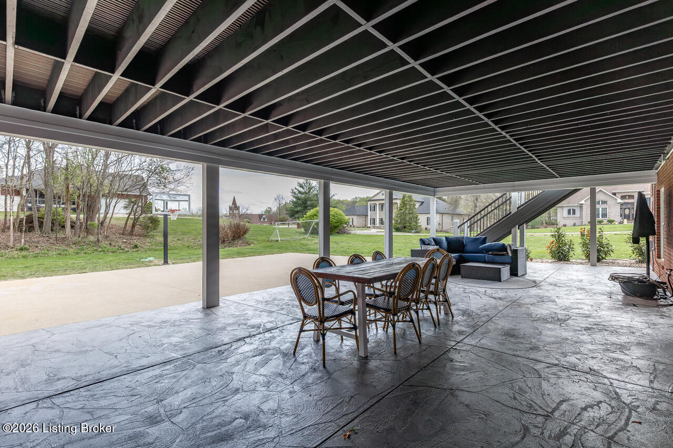
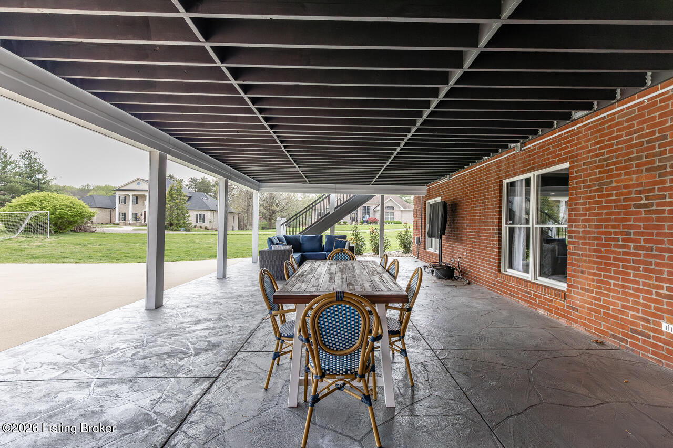
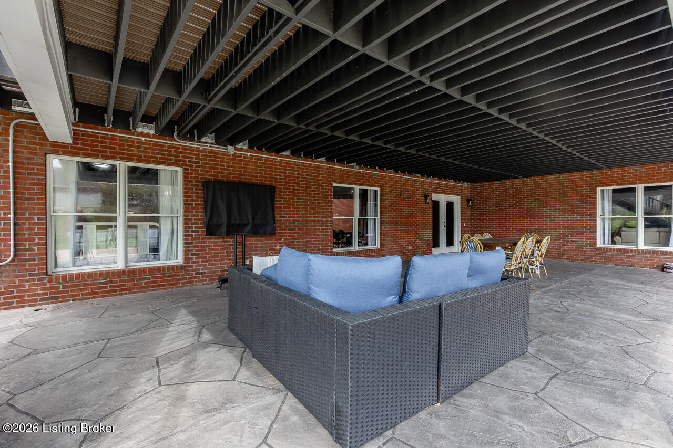
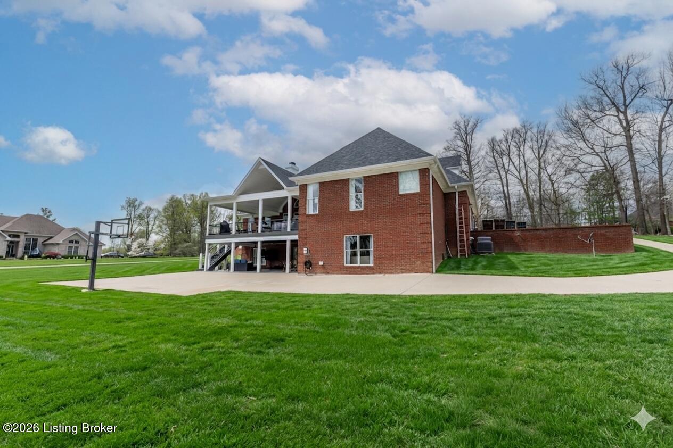
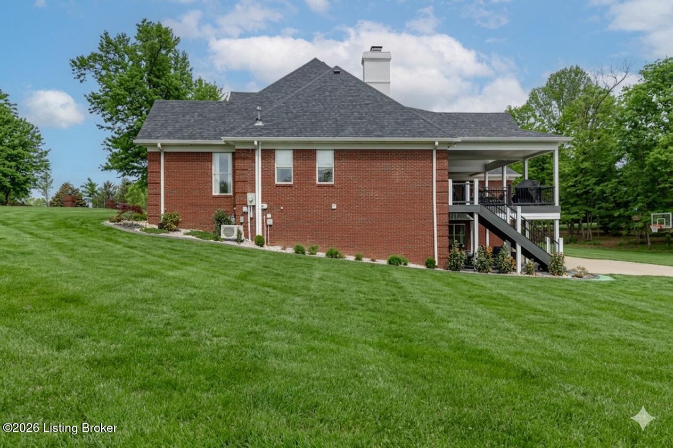
An expansive covered back deck provides a beautiful setting for outdoor dining, morning coffee, or relaxing while overlooking the property. Below, a large covered patio offers another generous gathering area, allowing you to enjoy outdoor living from multiple levels of the home.

Set on 0.82 acres, the property provides room to entertain, enjoy the outdoors, and appreciate the surrounding landscape.

An Established Elizabethtown Address

Located in Lakewood Park, 1101 Driftwood Lane offers the appeal of an established neighborhood with convenient access to Elizabethtown's shopping, dining, schools, medical facilities, and major commuter routes. Fort Knox and surrounding Hardin County communities are also easily accessible.

What makes this home especially compelling is how thoughtfully its nearly 6,000 square feet can be used. Multiple living areas provide room to gather, private suites offer comfortable retreats, and the finished walkout basement creates an entirely different experience for recreation and entertaining.

The sophisticated updates, architectural character, generous outdoor spaces, and versatile floor plan come together to create a home that offers much more than square footage alone.

1101 Driftwood Lane is a home designed for the way you want to live, with the space to make it your own.

Discover this distinctive Lakewood Park property and schedule your private showing with Olive + Oak Realty today.

6
beds

5
baths

5,935 Sq.Ft. LIVING AREA

0.82 Acres lot

Tara Still

Tara Still

  • title Owner | Principal Broker | REALTOR® | Luxury Listings & Strategic Marketing | Commercial Sales & Leasing
  • PHONE (270) 268-3848
  • EMAIL [email protected]
  • DRE # 308872

Features & Amenities

Interior

  • total bedrooms6
  • Total bathrooms5
  • full bathrooms4
  • half bathroom1

Area & Lot

  • Status For Sale
  • Living Area5,935 Sq.Ft.
  • Total Area3,589 Sq.Ft.
  • Lot Area0.82 Acres
  • MLS® ID1734175
  • TypeResidential
  • YEAR BUILT2000
  • NeighborhoodELIZABETHTOWN
  • Architecture StylesRanch

Exterior

  • STORIES1
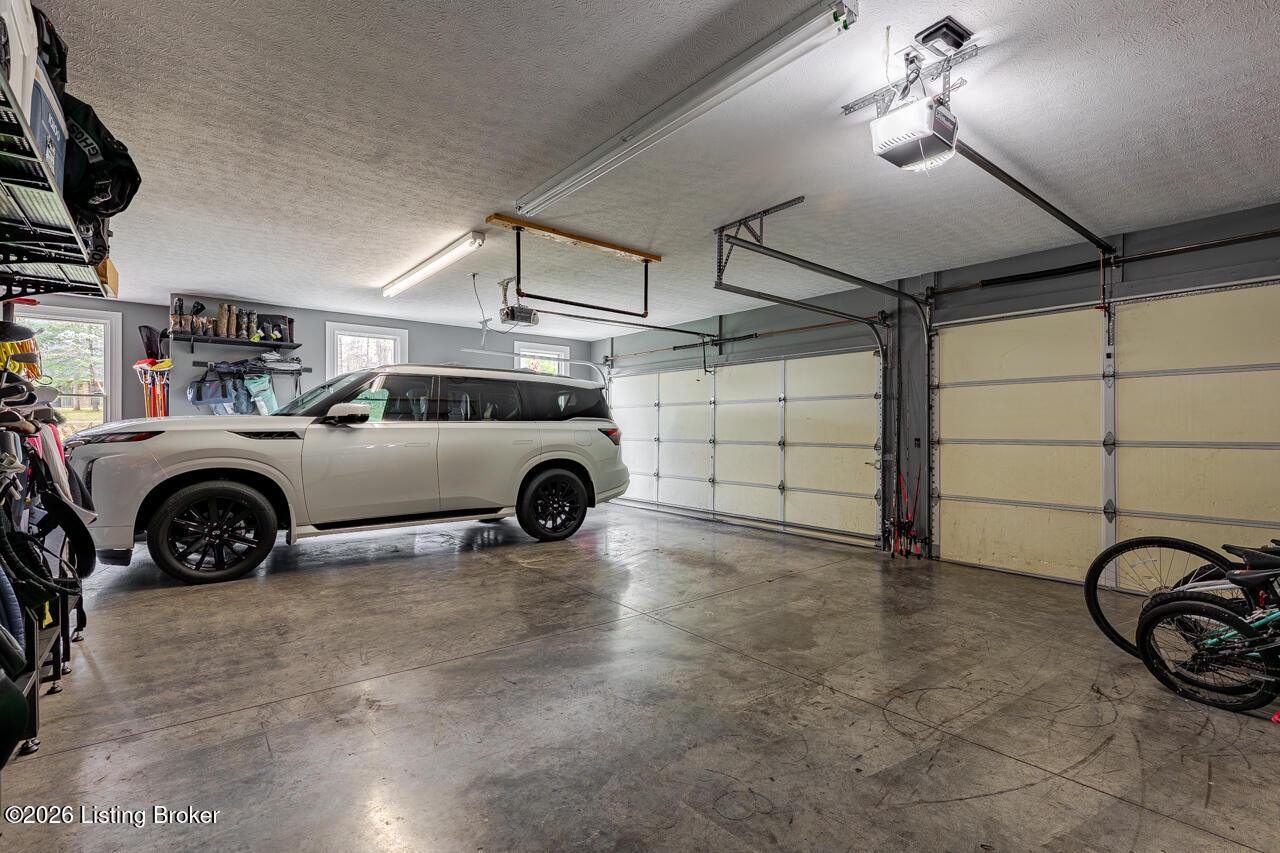
  • Garage Space3.0
  • utilitiesElectricity Connected, Fuel:Natural
  • roofShingle
  • parkingAttached, Entry Side
  • HEAT TYPEForced Air
  • AIR CONDITIONINGCentral Air
  • SubstructurePoured Concrete

Financial

  • Sales Price$1,218,900
  • HOA $100
image

Schedule a Showing

We would love to show you our beautiful property. Please select your preferred date and time below. An agent will be in touch shortly to confirm your appointment.

Schedule a Showing

We would love to show you our beautiful property. Please select your preferred date and time below. An agent will be in touch shortly to confirm your appointment.

Thank you for your interest in 1101 Driftwood Ln, Elizabethtown, KY 42701. We are reviewing your request and will be in touch shortly!

Mortgage Calculator

Estimate your monthly mortgage payment, including the principal and interest, property taxes, and HOA. Adjust the values to generate a more accurate rate.

All estimates are provided for informational purposes only. Actual amounts may vary.
$0,000 Your Payment 20 15 65
$0,000 Your Payment

ELIZABETHTOWN

Discover homes, neighborhoods, and everyday life in the heart of Hardin County.

Explore

Work With Us

Your goals are unique, and your real estate experience should be too. Whether you're finding your dream home or making a smart investment, our team provides customized solutions to help you succeed. Contact us today to see how we can help!

Follow Me on Instagram