Leave a Message

Thank you for your message. We will be in touch with you shortly.

304 B Village Brooke Drive
SEE ALL PHOTOS
304 B Village Brooke Drive
For Sale

304 B Village Brooke Drive

304 B Village Brooke Drive, Elizabethtown, KY 42701

$354,900

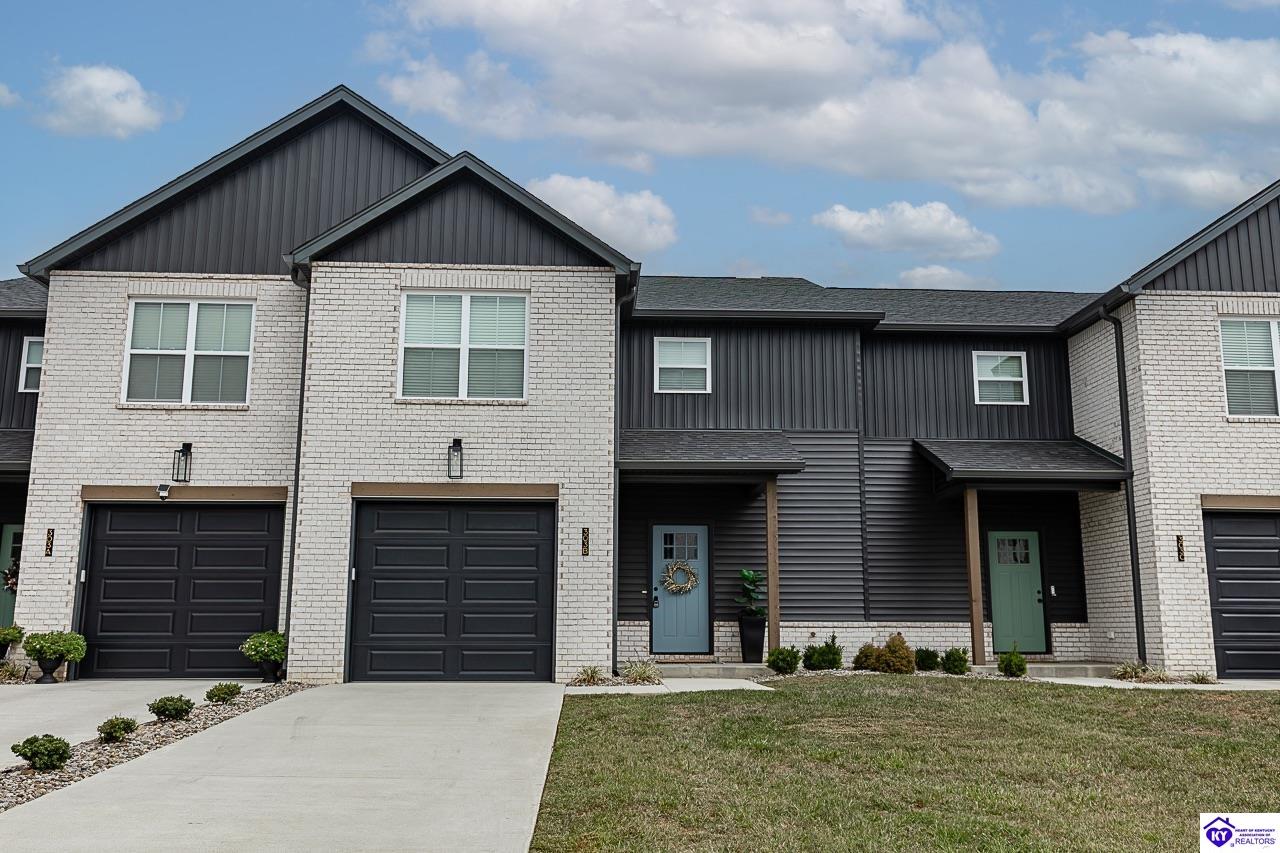
Custom-Home Details. Townhome Convenience. More Space Than You Expect.

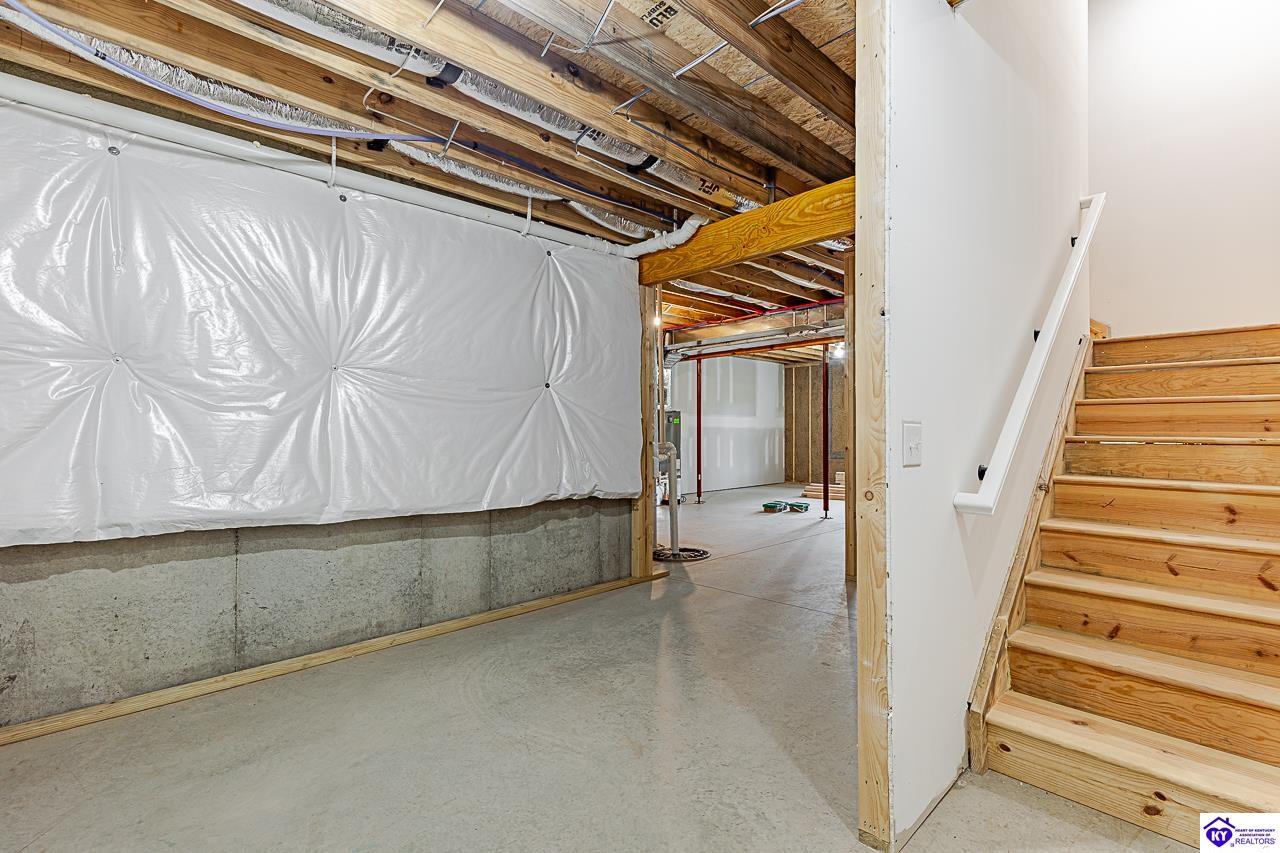
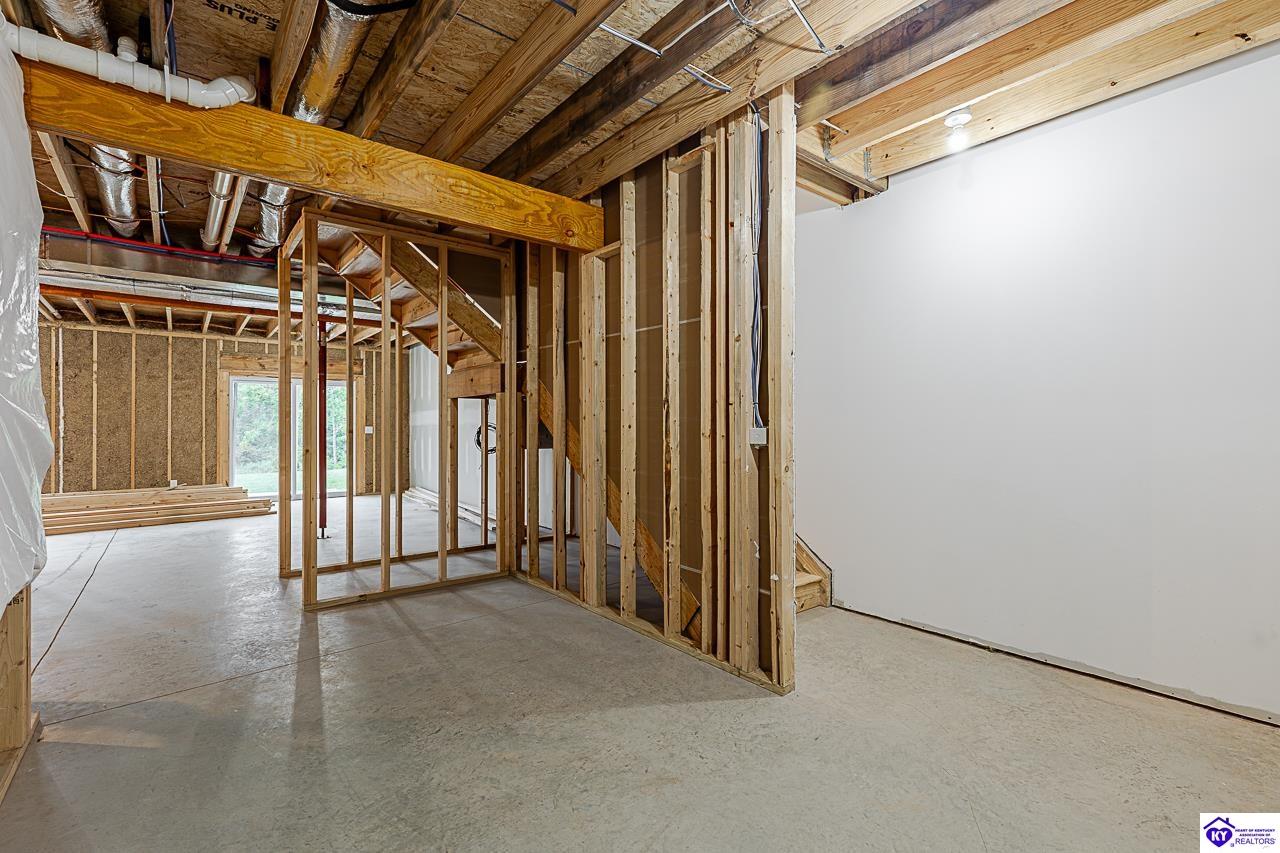
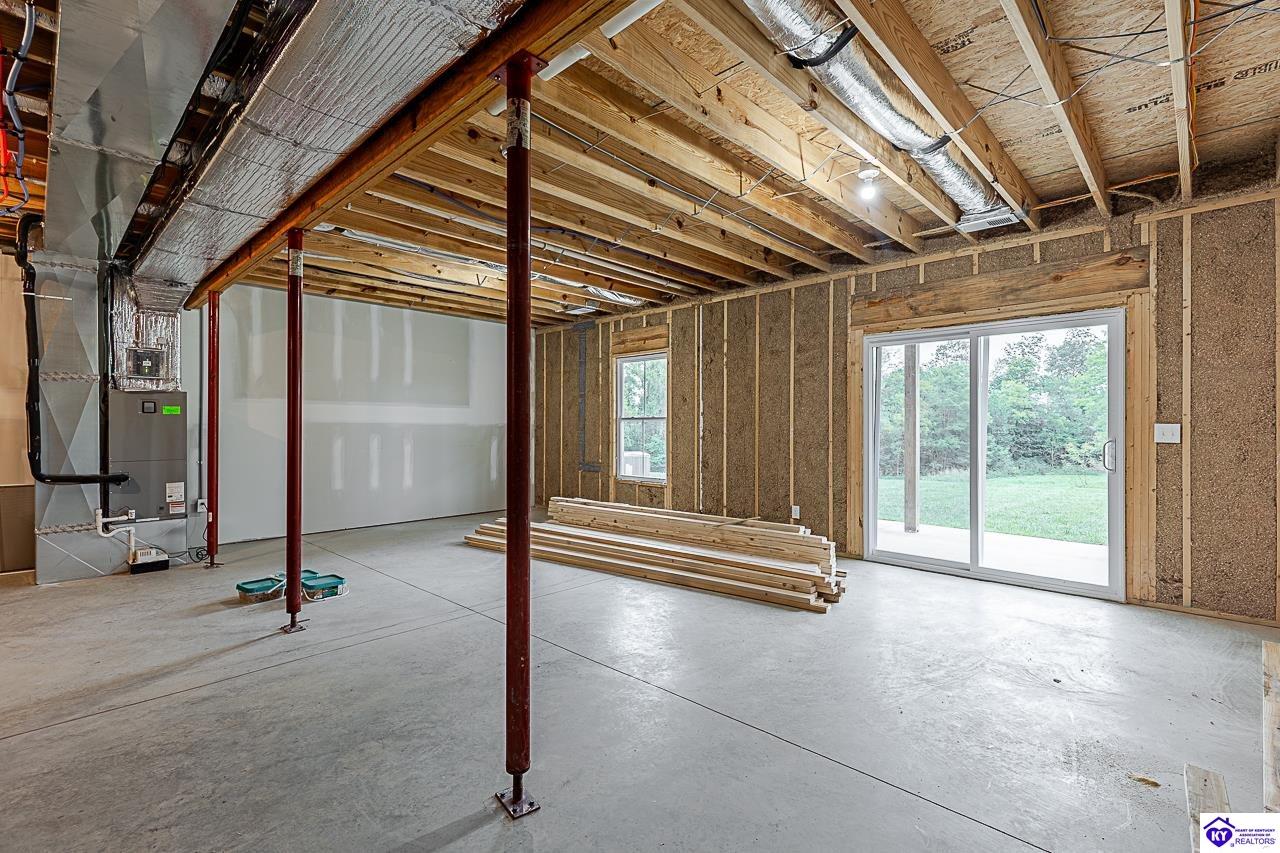
Village Walk at Robinbrooke Farms brings together the design and craftsmanship buyers expect from Will Harris Homes with the ease of low-maintenance townhome living. And with more than 700 square feet of additional basement space, an extra bedroom, and another full bathroom available for just $5,000 more than the original price, this particular floor plan offers an impressive amount of additional living space and value.

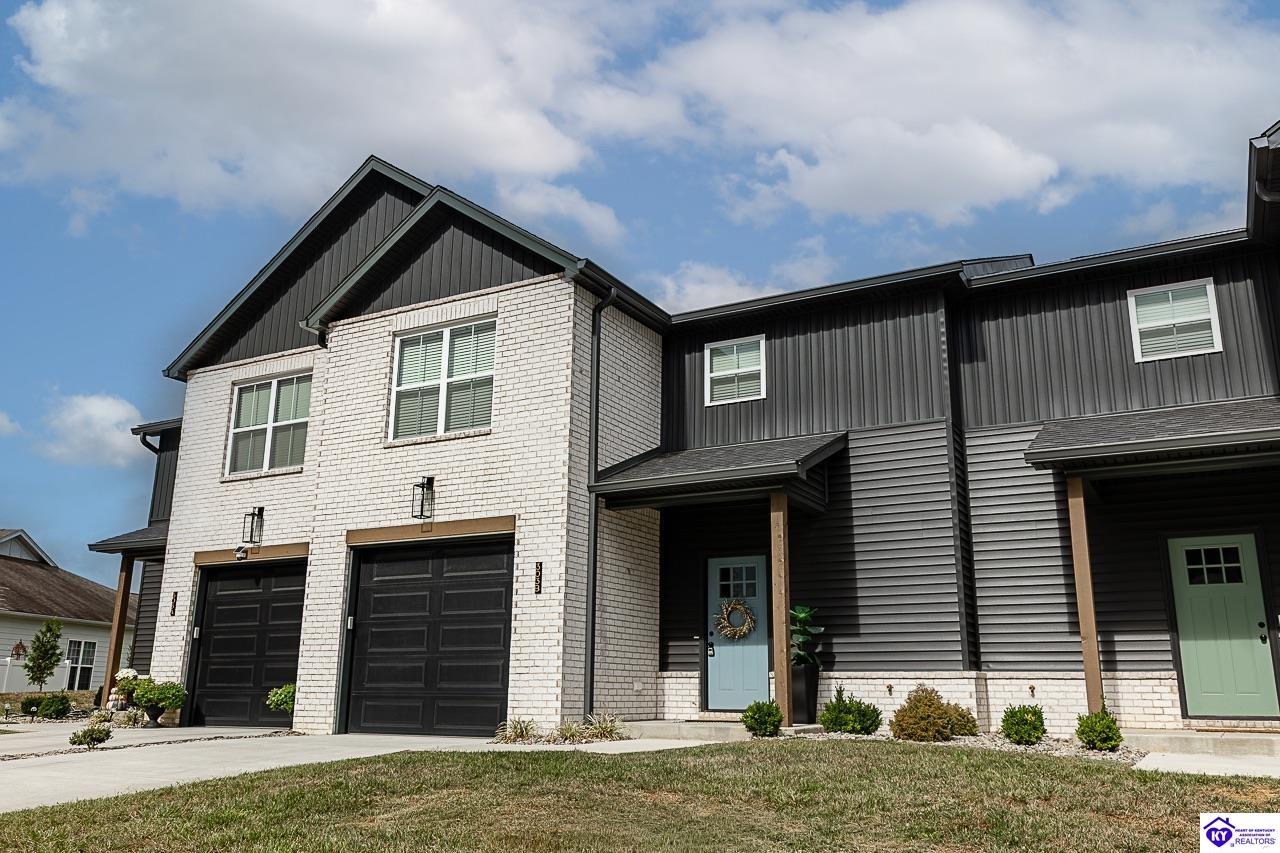
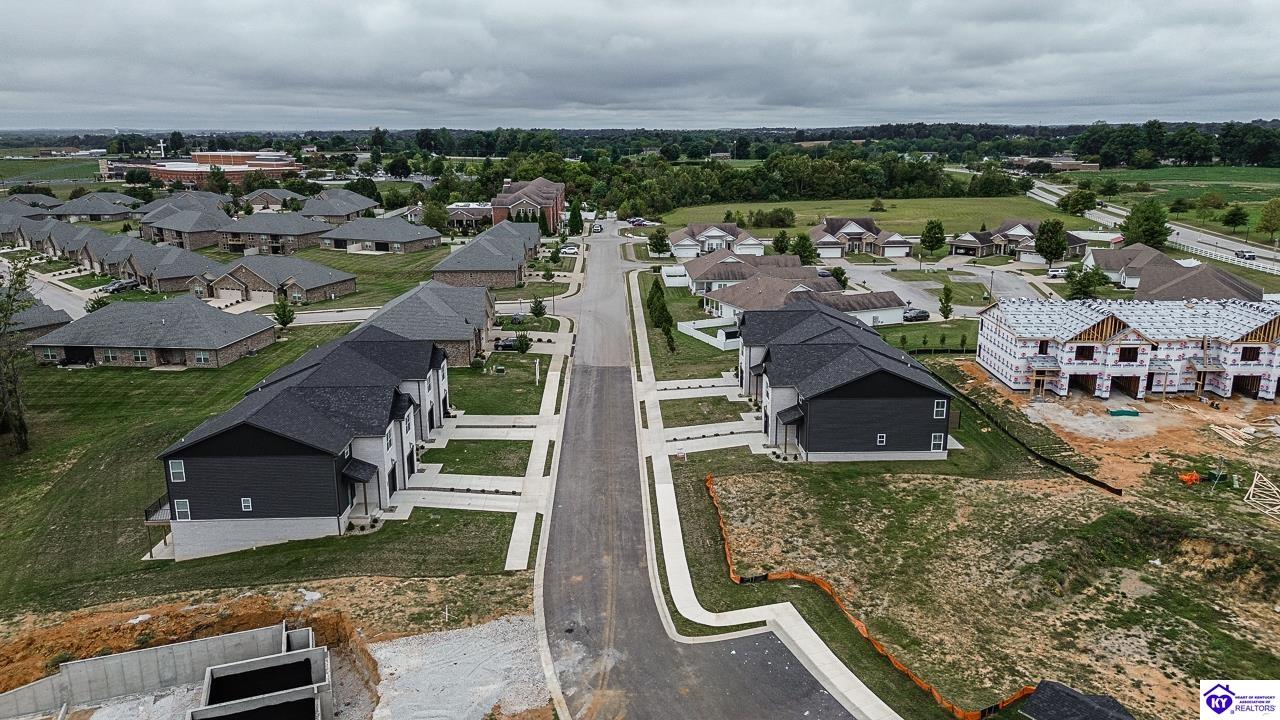
These residences were thoughtfully constructed to feel more like individual homes than traditional attached townhomes. Each residence is independently framed with its own wall system, with an intentional air gap between neighboring homes designed to create additional separation and help reduce sound transfer.

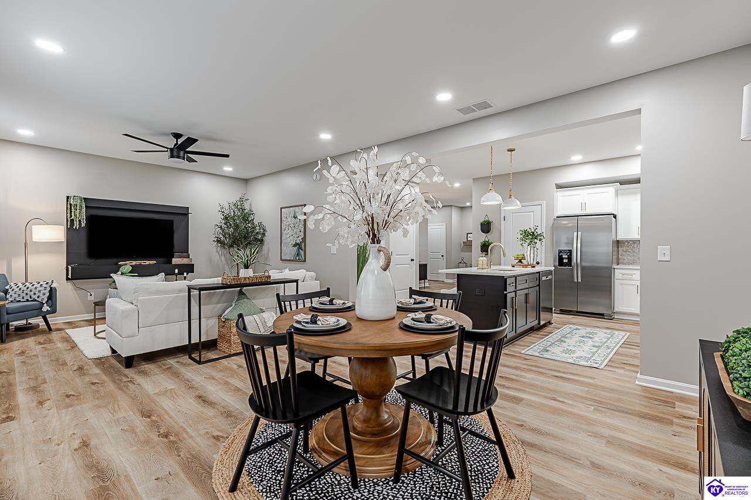
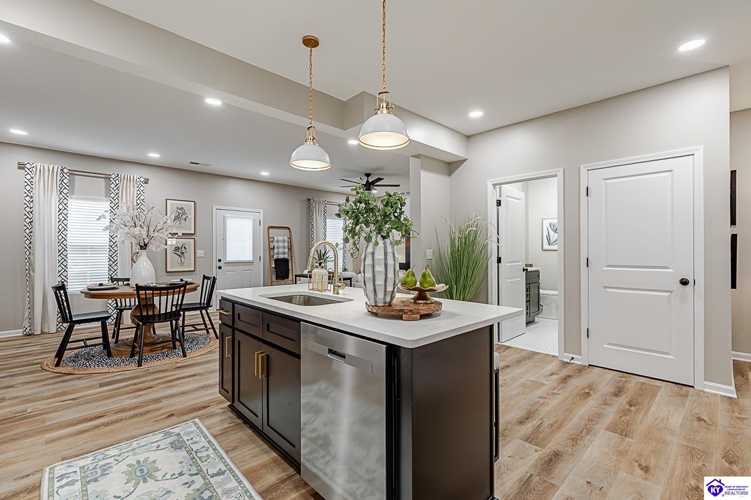
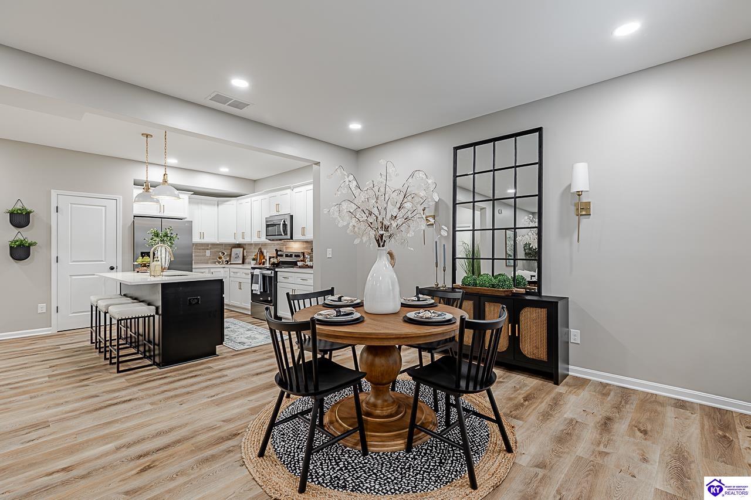
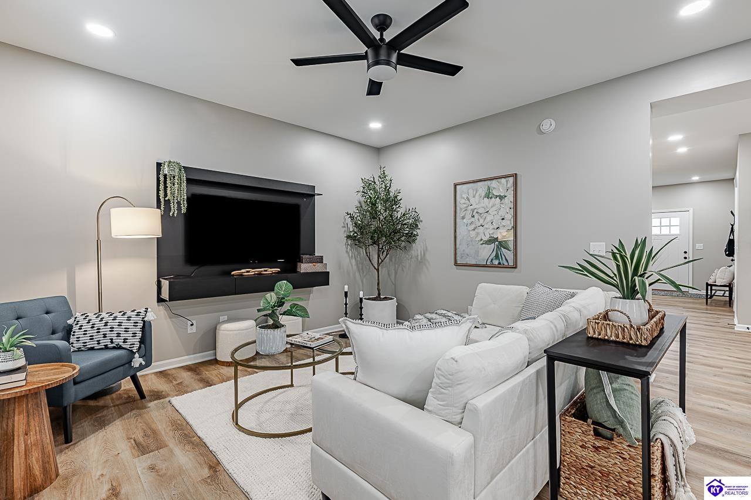
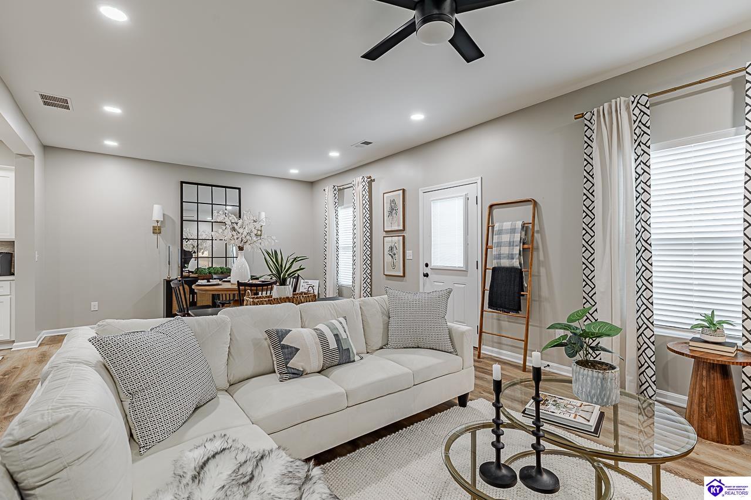
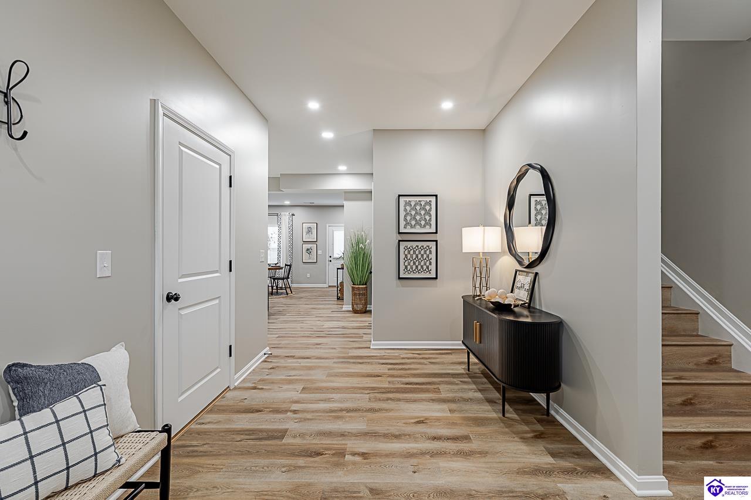
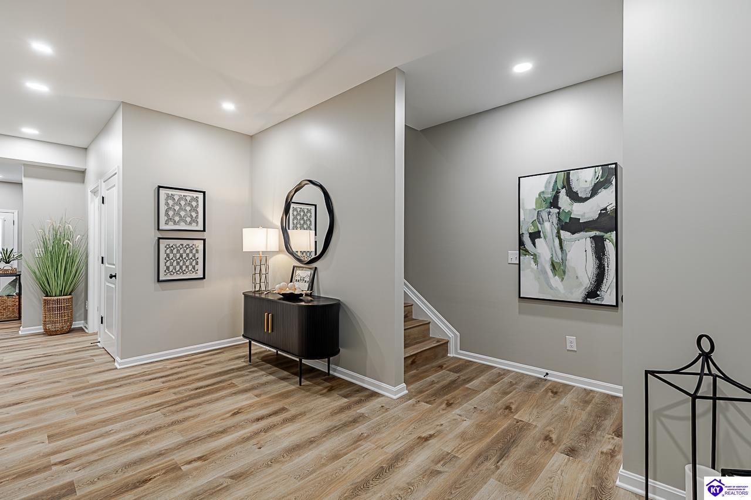
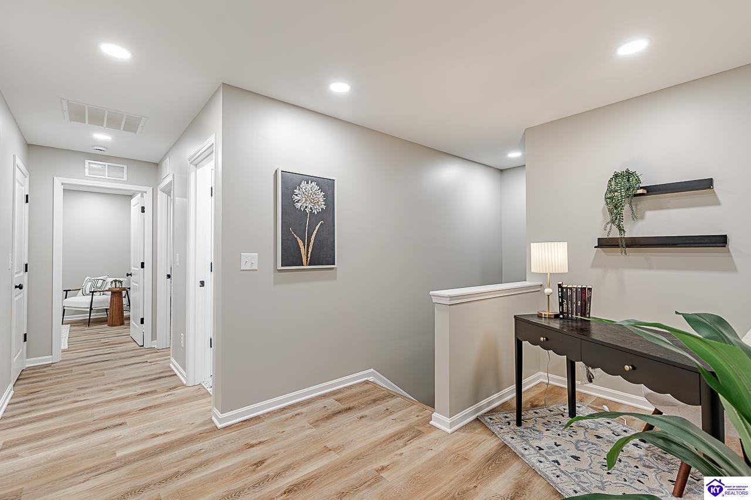
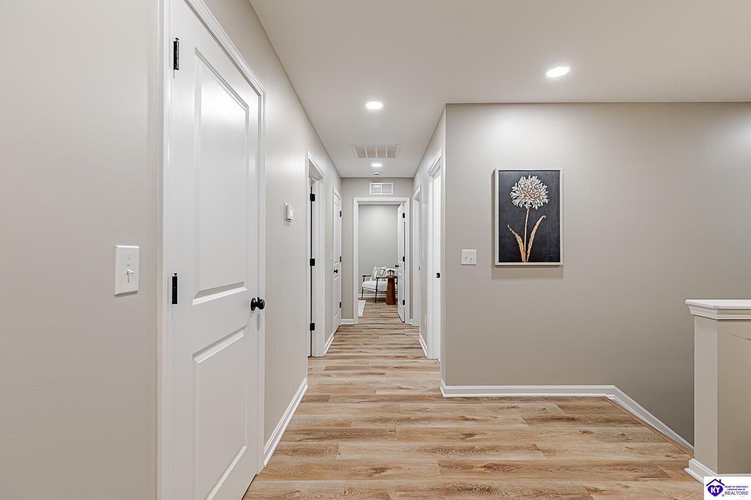
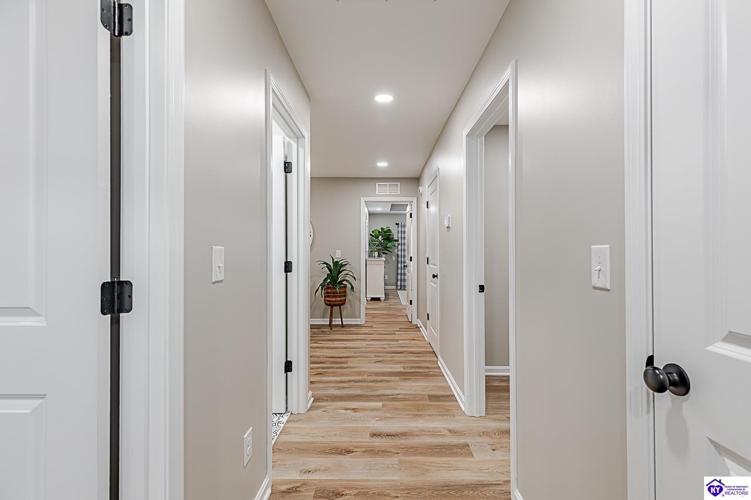
Inside, a professional designer has curated a warm, timeless interior using many of the same finishes and selections found in a Will Harris custom home. Luxury vinyl plank flooring, clean architectural details, and a neutral palette create an elevated look without sacrificing everyday comfort.

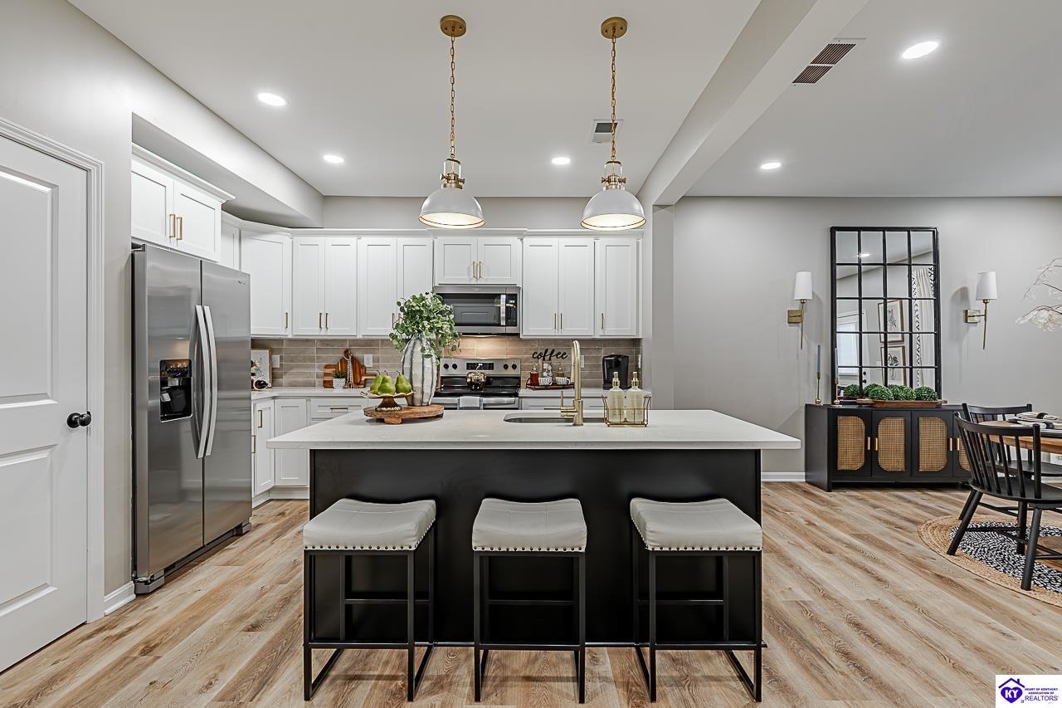
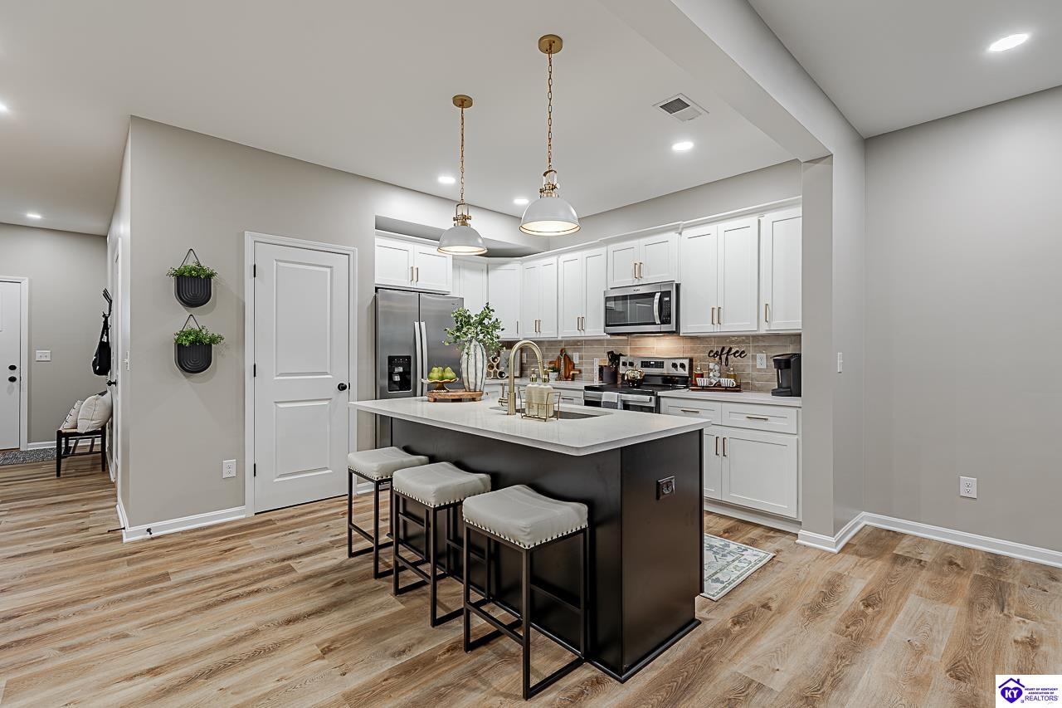
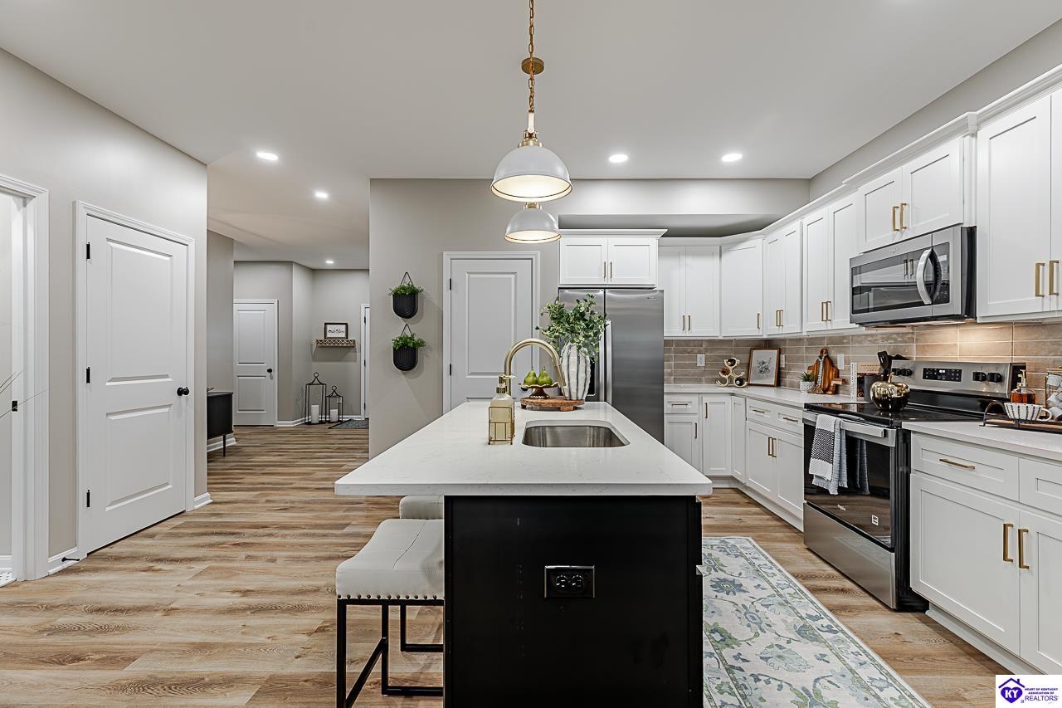
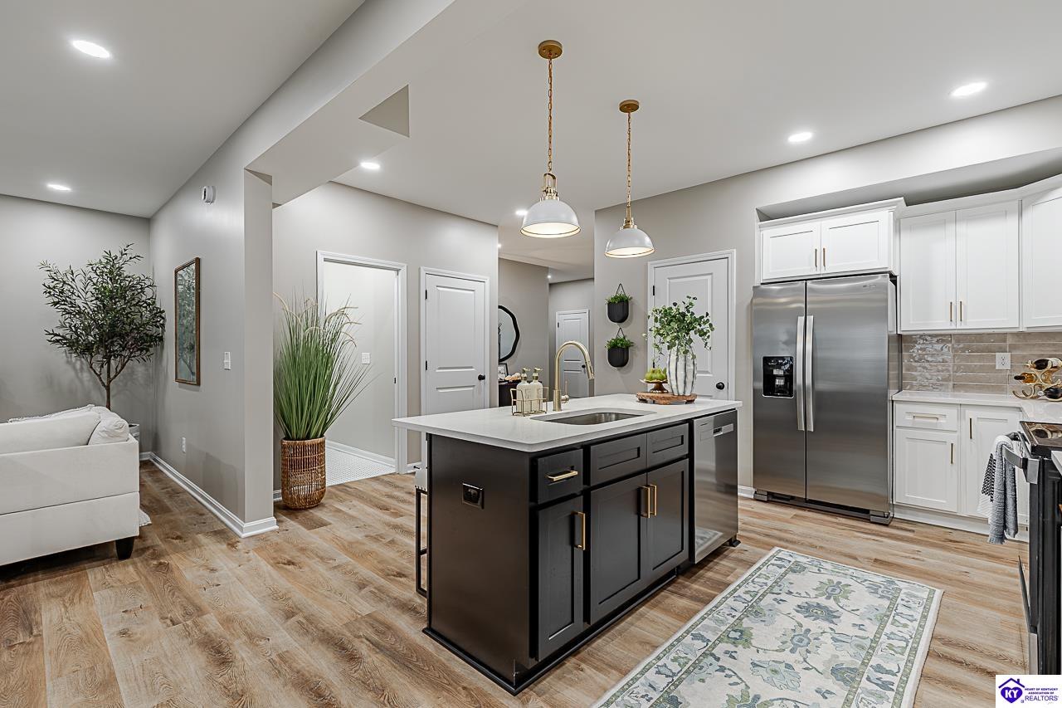
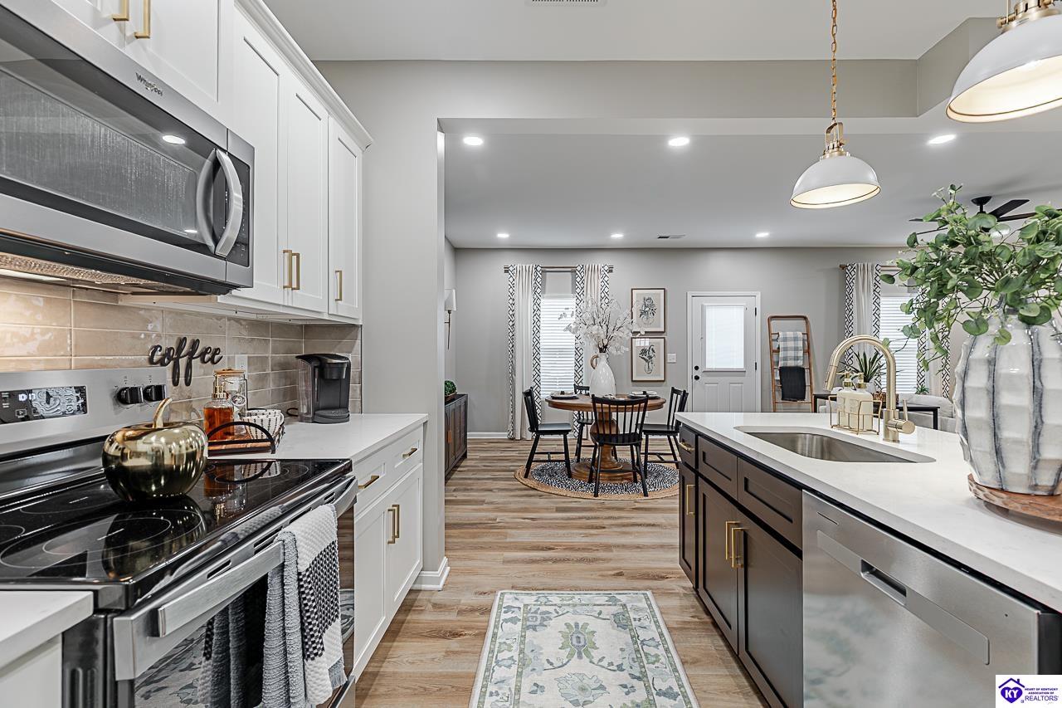
The main level is open and inviting, with the living room flowing naturally into the dining area and kitchen. Generous cabinetry, ample workspace, a functional pantry, oversized closets, and thoughtfully planned storage make the home just as practical as it is beautiful.

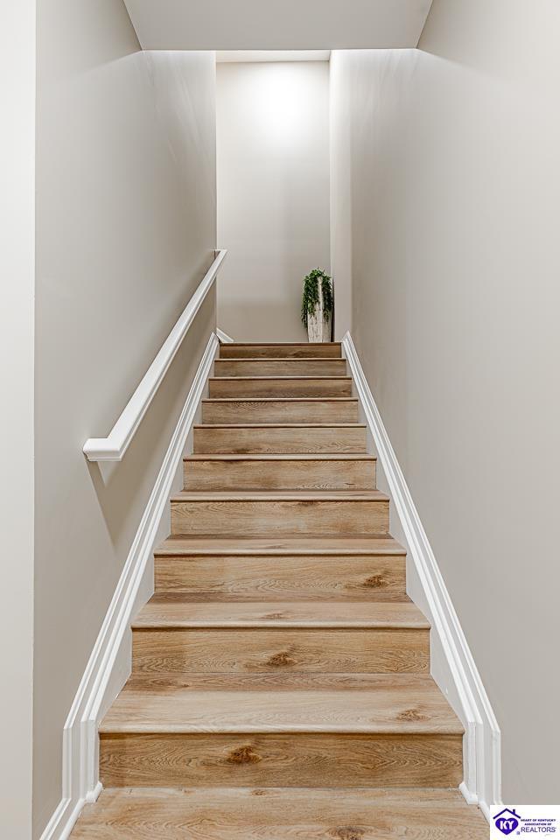
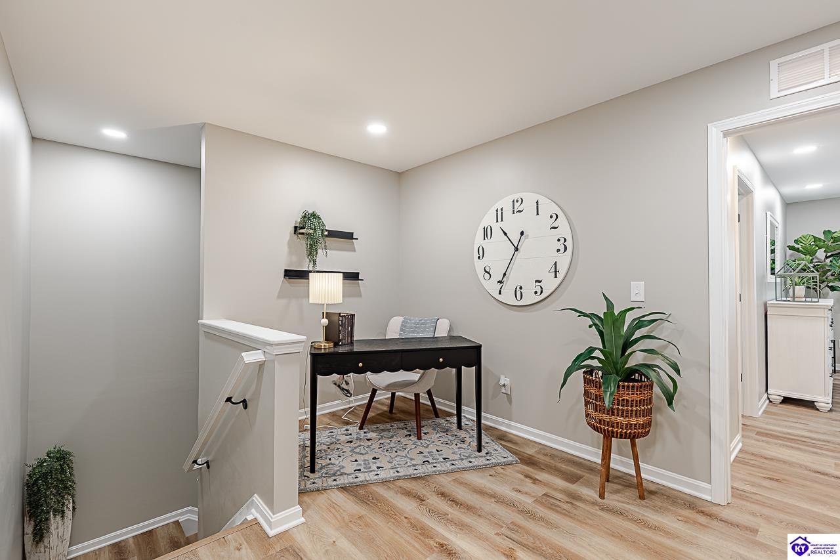
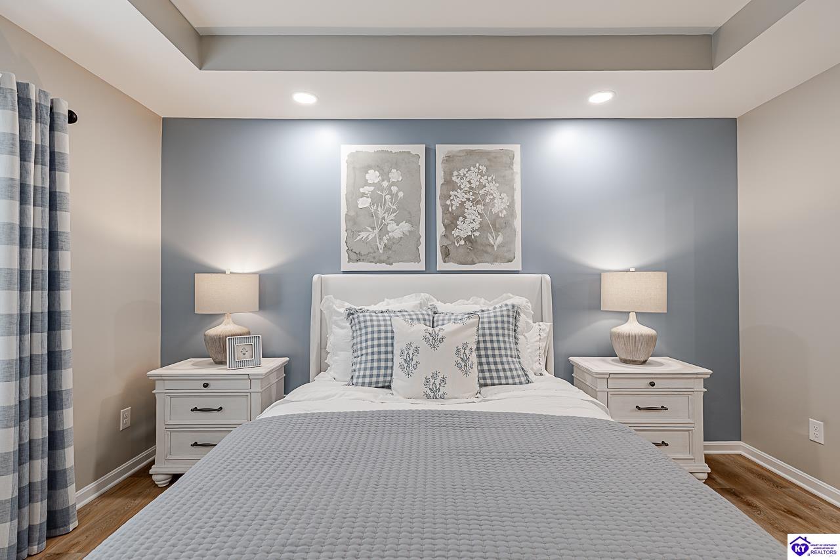
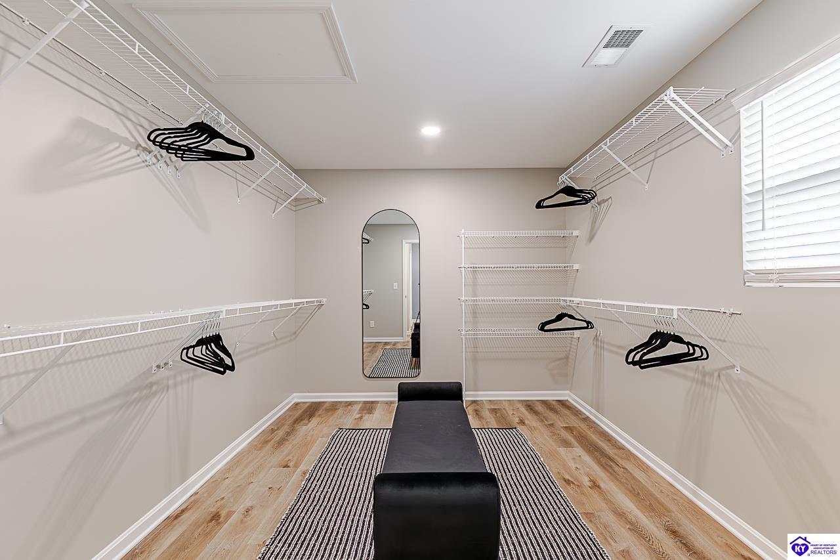
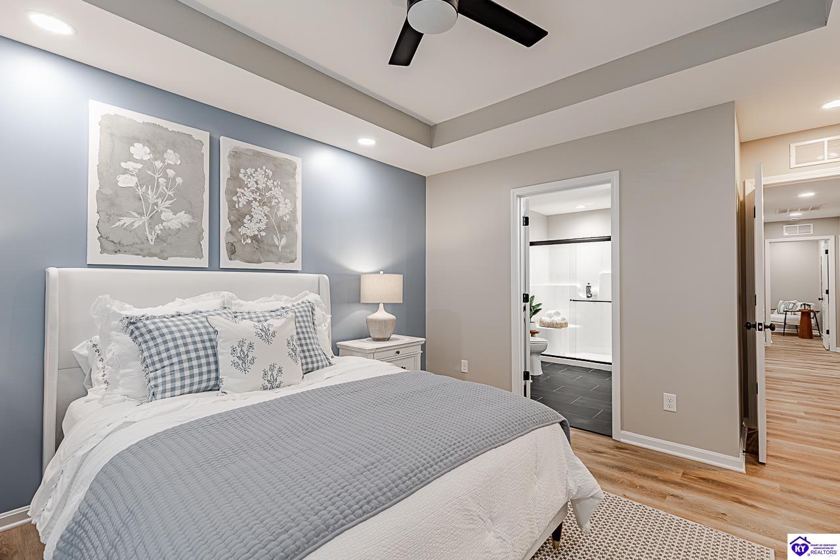
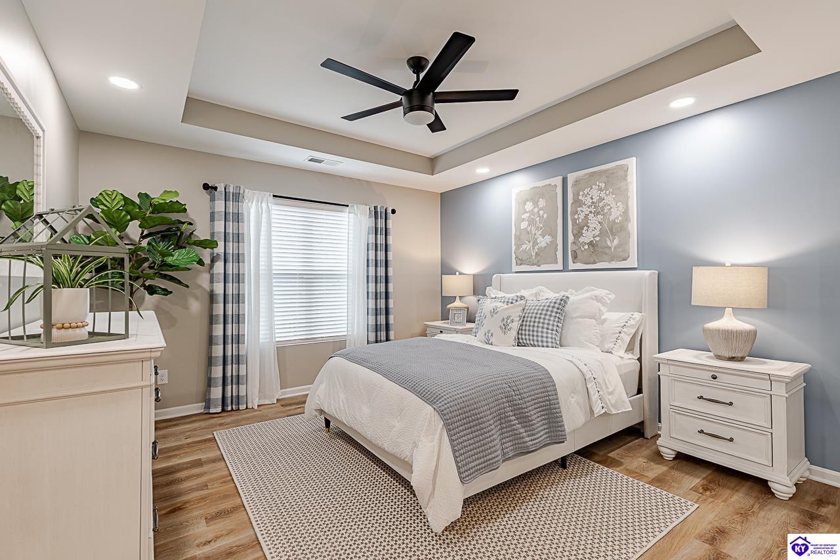
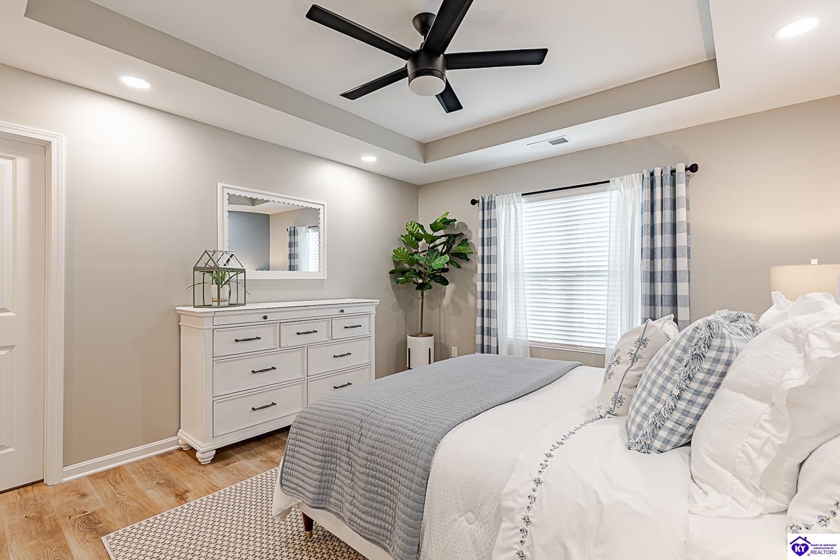
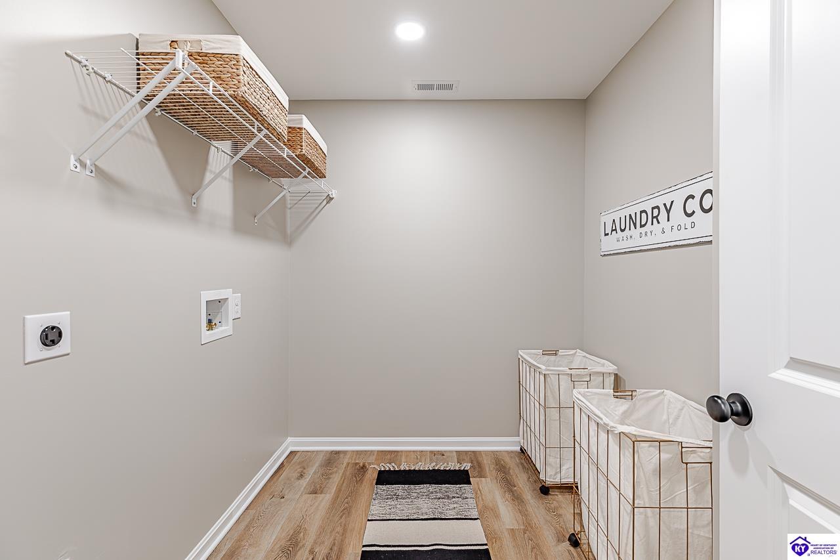
Upstairs, the primary suite provides a private retreat with tray ceiling details, a spacious walk-in closet, and an ensuite bath featuring double vanities and large walk-in shower. Two additional bedrooms, another full bathroom, and conveniently located upper-level laundry complete the second floor.

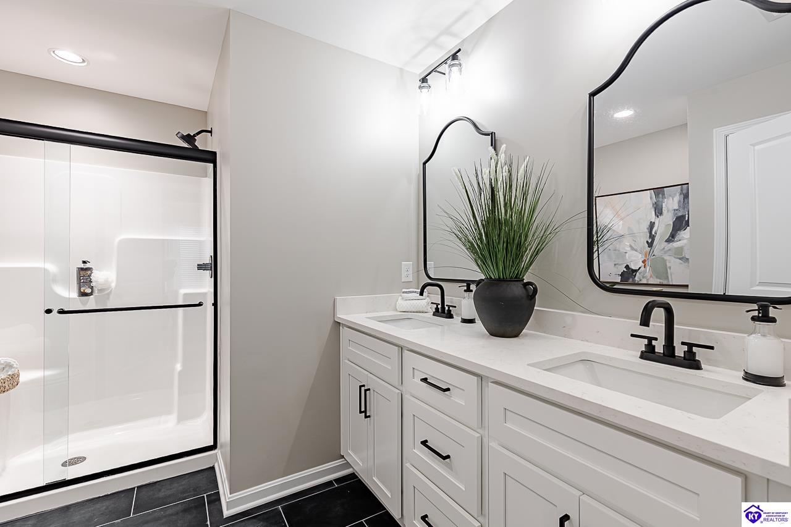
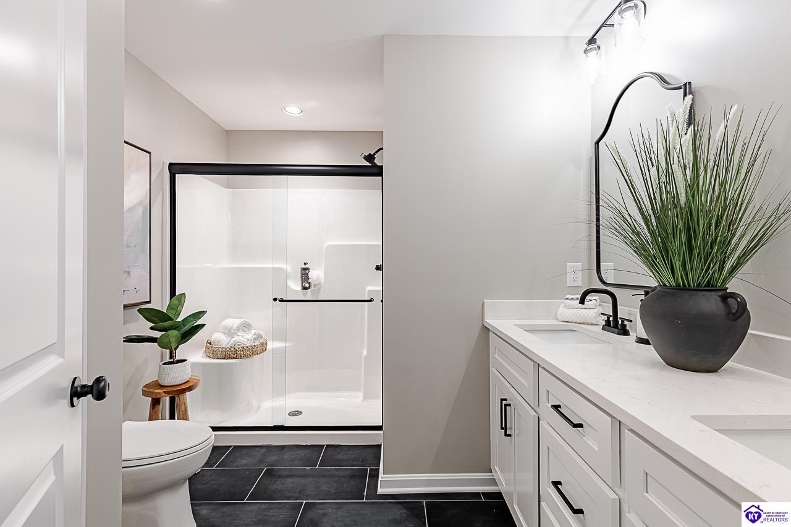
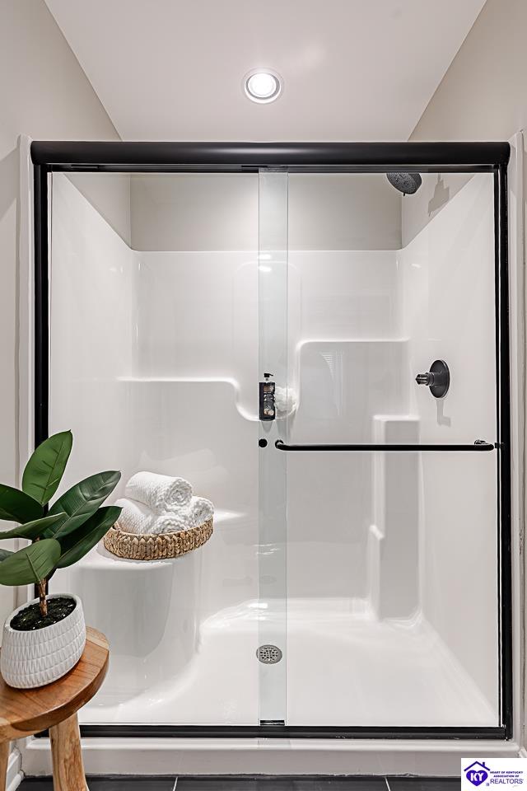
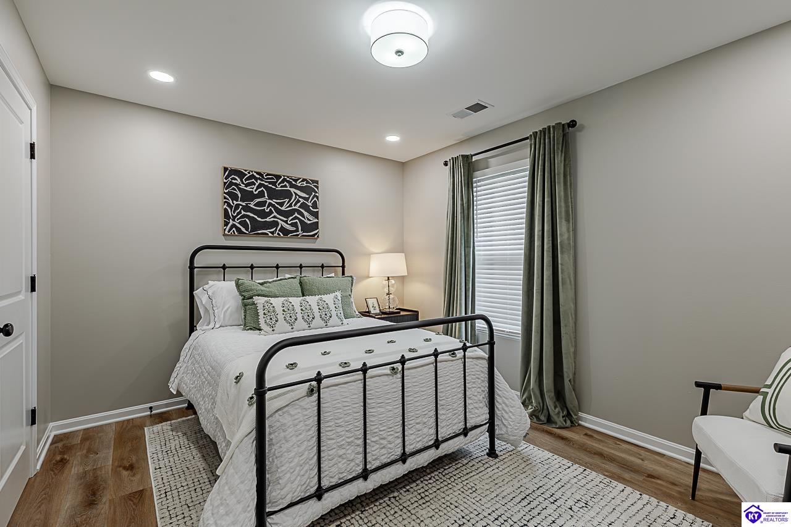
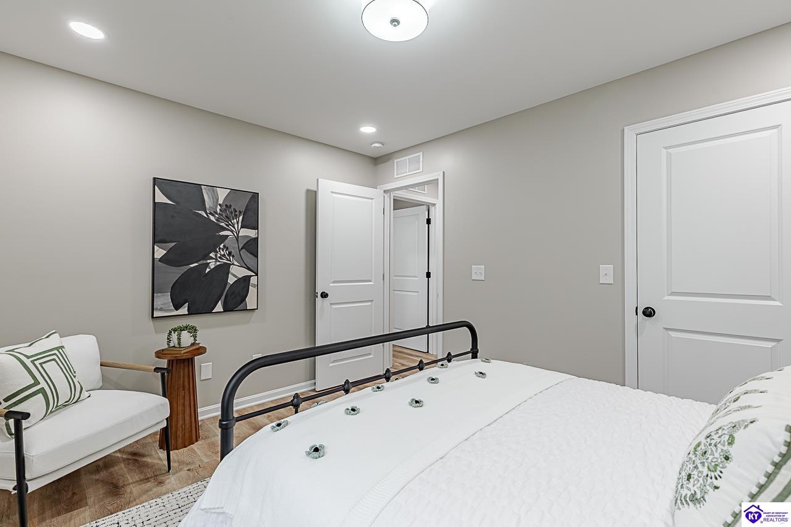
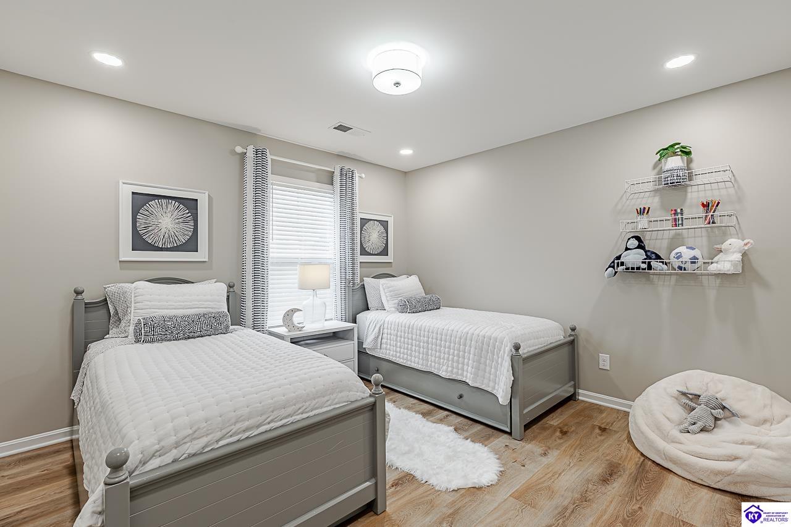
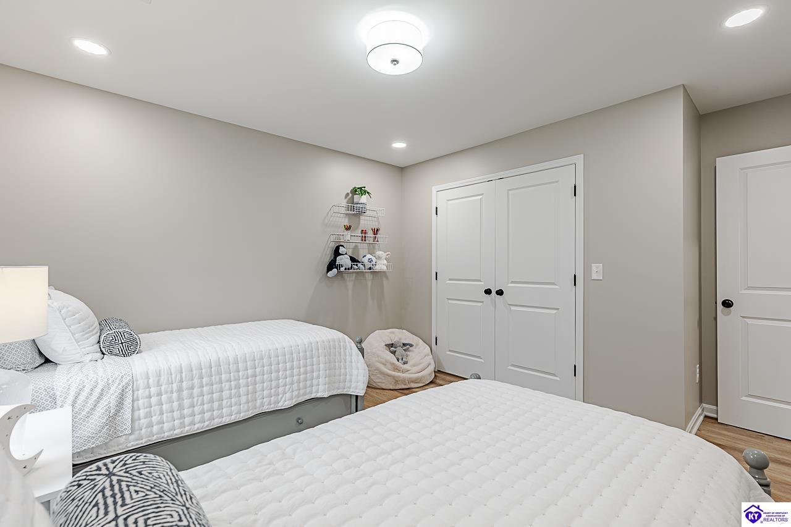
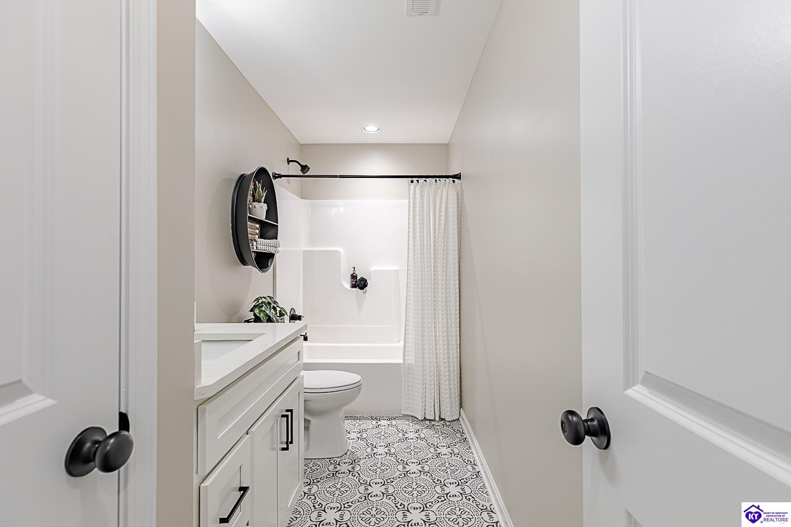
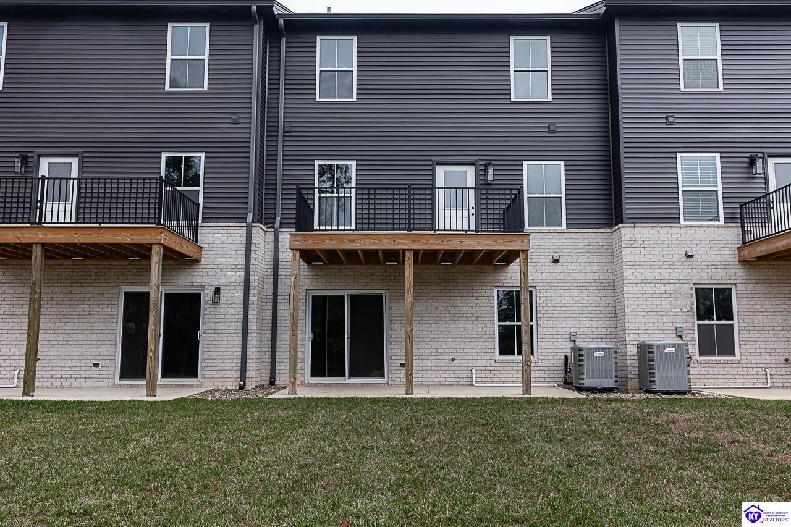
The full walkout basement is what truly sets this home apart. With more than 700 square feet of additional space, another bedroom, and a full bathroom, the lower level gives you the flexibility to create a guest suite, second family room, home office, recreation area, or a combination of spaces that can evolve with you.

Outdoor living was considered too, with an elevated back deck, covered lower patio, front porch, and wide neighborhood sidewalks. HOA-managed lawn care means less time maintaining the yard and more time enjoying your home.

An attached garage completes the property, while the location near St. James and Patriot Parkway puts shopping, dining, entertainment, and everyday Elizabethtown conveniences within easy reach. The location also provides convenient access to major routes and Fort Knox.

Village Walk at Robinbrooke Farms offers a different approach to townhome living: thoughtfully constructed, professionally designed, surprisingly spacious, and created for those who want the finishes of a custom home with less exterior maintenance.

4
beds

4
baths

2,752 Sq.Ft. LIVING AREA

3,049.2 Sq.Ft. lot

Tara Still

Tara Still

  • title Owner | Principal Broker | REALTOR® | Luxury Listings & Strategic Marketing | Commercial Sales & Leasing
  • PHONE (270) 268-3848
  • EMAIL [email protected]
  • DRE # 308872

Features & Amenities

Interior

  • total bedrooms4
  • Total bathrooms4
  • full bathrooms3
  • Laundry room Laundry Room
  • Flooring Tile, Vinyl
  • Fireplace None
  • APPLIANCES Smoke Detector(s), Sump Pump
  • other interior Features Ceiling Fan(s), Tray Ceiling(s), Walk-in Closet(s)

Area & Lot

  • Status For Sale
  • Living Area2,752 Sq.Ft.
  • Lot Area3,049.2 Sq.Ft.
  • MLS® IDHK2604130
  • TypeResidential
  • YEAR BUILT2025
  • NeighborhoodElizabethtown
  • Architecture Styles2 Story, Townhouse

Exterior

  • STORIES2
  • Garage Space1.0
  • roofShingles
  • HEAT TYPEElectric, Forced Air
  • AIR CONDITIONINGCentral Air
  • sewerCity
  • SubstructurePoured Concrete
  • Disability FeaturesNone
  • other exterior FeaturesBalcony, Covered Front Porch, Deck, Landscaping, Patio

Financial

  • Sales Price$354,900
View Virtual Tour
image

Schedule a Showing

We would love to show you our beautiful property. Please select your preferred date and time below. An agent will be in touch shortly to confirm your appointment.

Schedule a Showing

We would love to show you our beautiful property. Please select your preferred date and time below. An agent will be in touch shortly to confirm your appointment.

Thank you for your interest in 304 B Village Brooke Drive, Elizabethtown, KY 42701. We are reviewing your request and will be in touch shortly!

Mortgage Calculator

Estimate your monthly mortgage payment, including the principal and interest, property taxes, and HOA. Adjust the values to generate a more accurate rate.

All estimates are provided for informational purposes only. Actual amounts may vary.
$0,000 Your Payment 20 15 65
$0,000 Your Payment

Elizabethtown

Executive living, exceptional neighborhoods, and the heart of luxury in Central Kentucky

Explore

Work With Us

Your goals are unique, and your real estate experience should be too. Whether you're finding your dream home or making a smart investment, our team provides customized solutions to help you succeed. Contact us today to see how we can help!

Follow Me on Instagram