409 Nicholas Ridge Drive
For Sale

409 Nicholas Ridge Drive

409 Nicholas Ridge Drive, Elizabethtown, KY 42701

$419,900
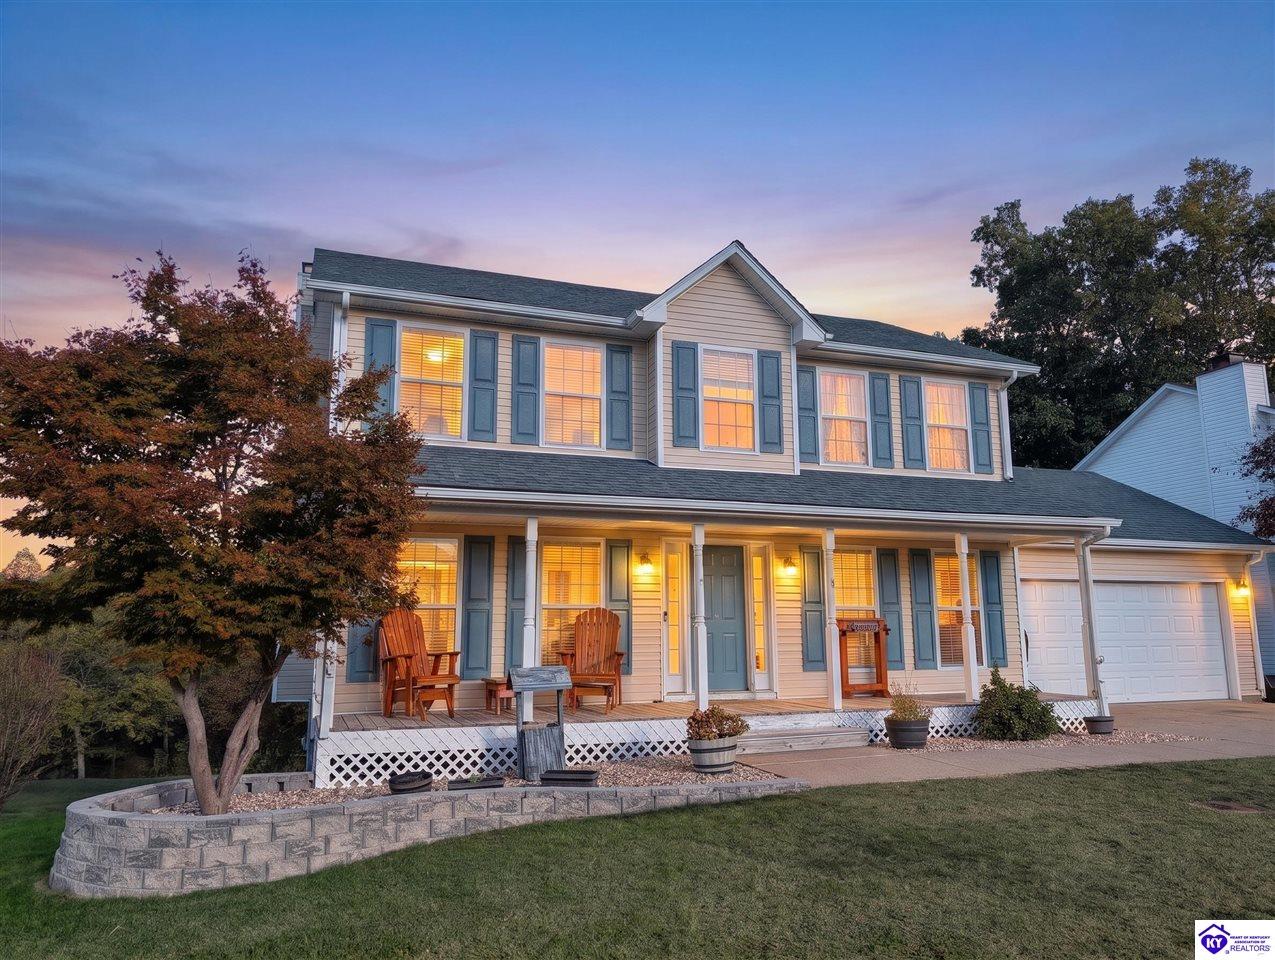
Situated on a rare and expansive 0.50 acre parcel backing directly to a mature, wooded tree line with no rear neighbors, 409 Nicholas Ridge Drive delivers unique privacy in a prime Elizabethtown location within the Elizabethtown Independent City School District. This two-story home provides unmatched mechanical updates and turnkey peace of mind. Major capital improvements have already been completed, starting with a full roof replacement in 2024, fully customized climate control with dual-zone HVAC systems and the 2-car garage features its own mini-split heating and air system. Inside offers versatile living spaces across three finished levels. The main floor features an inviting living room, the seamlessly flows to the breakfast area and kitchen. Rounding out the main floor, there is a formal dining room, a flex room ideal for a home office or study and the convenience of a half bath. The upper-level hosts three bedrooms and two full bathrooms, including a private primary retreat complete with an ensuite full bath and generous walk-in closet. The finished walkout lower level provides exceptional secondary living space, featuring a large family room, a fourth private bedroom, a flexible bonus room, and a third full bathroom appointed with a relaxing, jetted tub. Stepping outback reveals an authentic escape from typical close-quarters neighborhood living. Transition seamlessly onto the 12x20 composite deck, installed in 2022, freeing you from annual staining and sealing. Looking for neighborhood living without backyard neighbors? This is must-see. Schedule your private tour today! Pictures coming soon!

4
beds

4
baths

2,754 Sq.Ft. LIVING AREA

0.5 Acres lot

Tara Still

Tara Still

  • title Owner | Principal Broker | REALTOR® | Luxury Listings & Strategic Marketing | Commercial Sales & Leasing
  • PHONE (270) 268-3848
  • EMAIL [email protected]
  • DRE # 308872

Features & Amenities

Interior

  • total bedrooms4
  • Total bathrooms4
  • full bathrooms3
  • Laundry room Laundry Room
  • Flooring Carpet, Vinyl, Other-See Remarks
  • Fireplace Wood-burning
  • APPLIANCES Smoke Detector(s), Sump Pump
  • other interior Features Ceiling Fan(s), Other-See Remarks

Area & Lot

  • Status For Sale
  • Living Area2,754 Sq.Ft.
  • Lot Area0.5 Acres
  • MLS® IDHK2604435
  • TypeResidential
  • YEAR BUILT2006
  • NeighborhoodElizabethtown
  • Architecture Styles2 Story

Exterior

  • STORIES2
  • Garage Space2.0
  • roofShingles
  • HEAT TYPEElectric, Other-See Remarks, Forced Air, Other-See Remarks
  • AIR CONDITIONINGCentral Air, Other-See Remarks
  • sewerCity
  • SubstructurePoured Concrete
  • Disability FeaturesNone
  • other exterior FeaturesCovered Front Porch, Deck, Mature Trees, Other-See Remarks

Financial

  • Sales Price$419,900
image

Schedule a Showing

We would love to show you our beautiful property. Please select your preferred date and time below. An agent will be in touch shortly to confirm your appointment.

Schedule a Showing

We would love to show you our beautiful property. Please select your preferred date and time below. An agent will be in touch shortly to confirm your appointment.

Thank you for your interest in 409 Nicholas Ridge Drive, Elizabethtown, KY 42701. We are reviewing your request and will be in touch shortly!

Mortgage Calculator

Estimate your monthly mortgage payment, including the principal and interest, property taxes, and HOA. Adjust the values to generate a more accurate rate.

All estimates are provided for informational purposes only. Actual amounts may vary.
$0,000 Your Payment 20 15 65
$0,000 Your Payment

Elizabethtown

Executive living, exceptional neighborhoods, and the heart of luxury in Central Kentucky

Explore

Work With Us

Your goals are unique, and your real estate experience should be too. Whether you're finding your dream home or making a smart investment, our team provides customized solutions to help you succeed. Contact us today to see how we can help!

Follow Me on Instagram