For Sale
53 Valley View Drive
53 Valley View Drive, Elizabethtown, KY 42701
$279,000
53 Valley View Drive, Elizabethtown, KY 42701
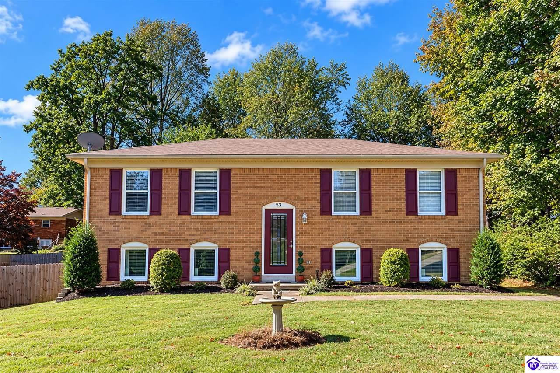
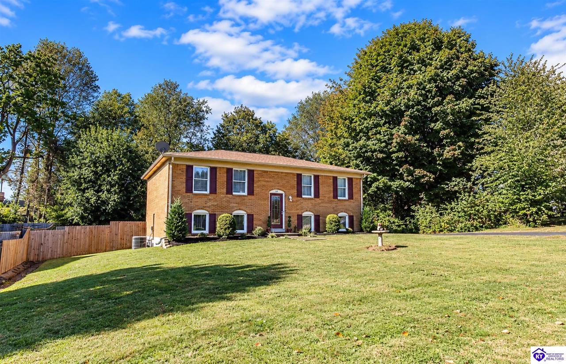
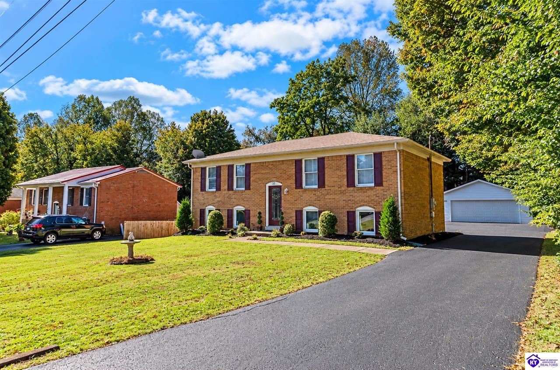
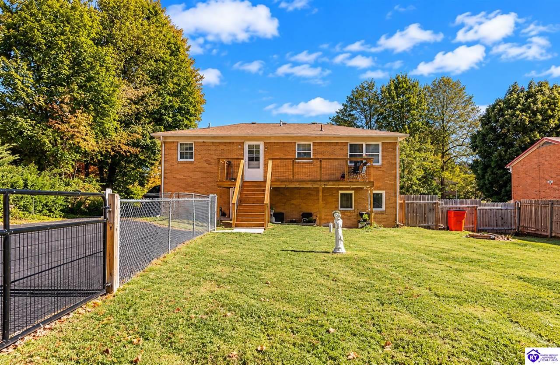
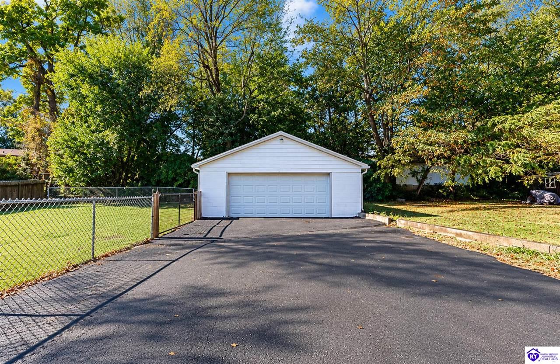
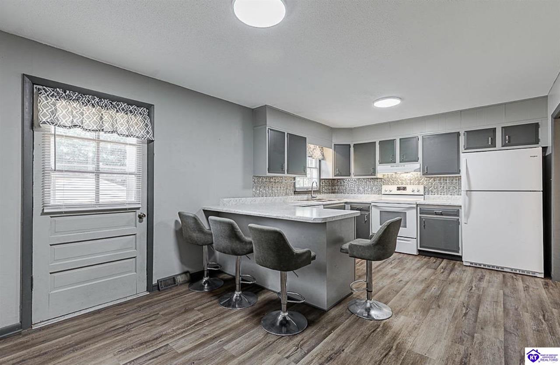
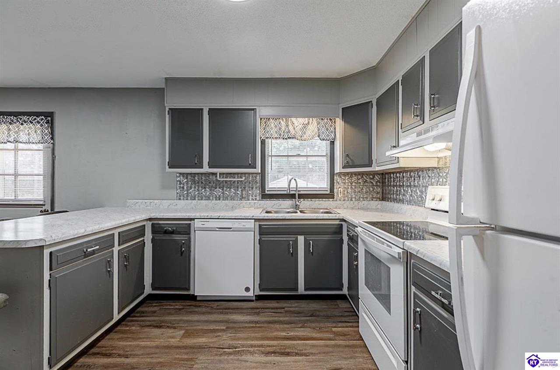
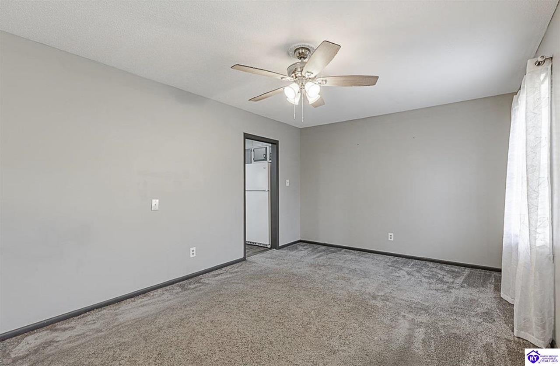
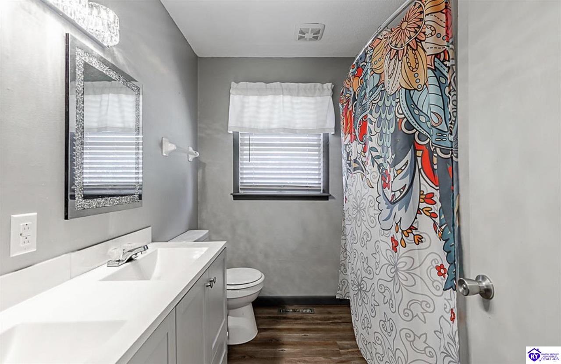
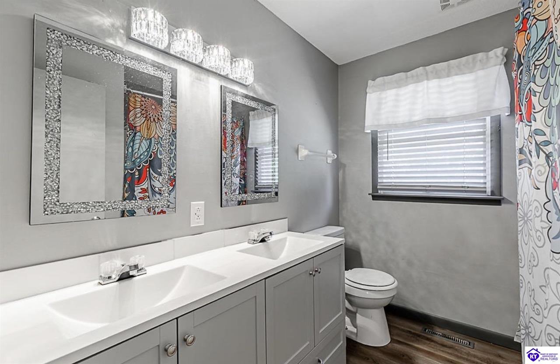
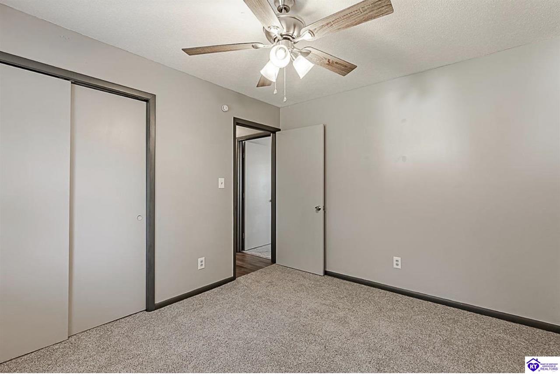
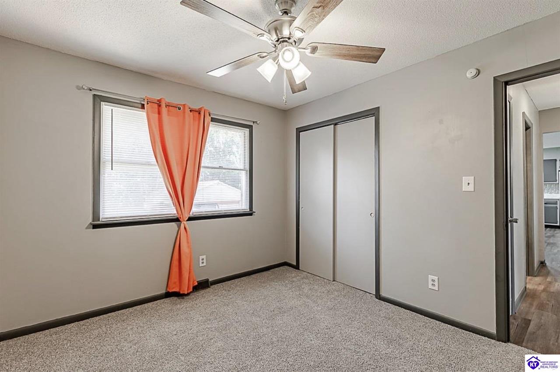
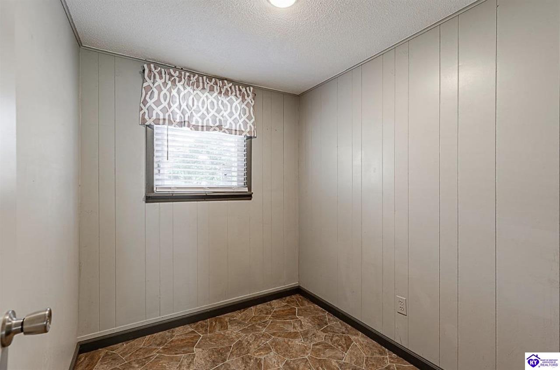
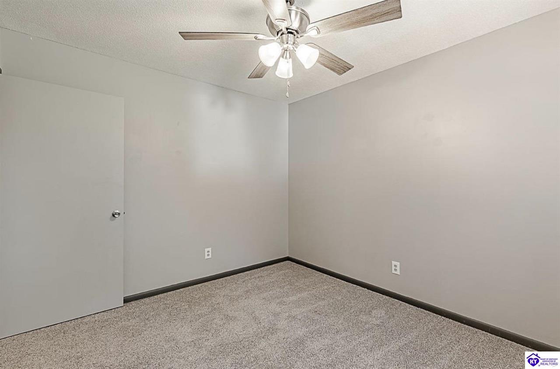
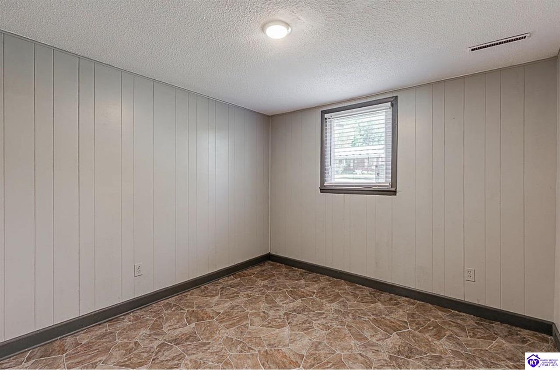
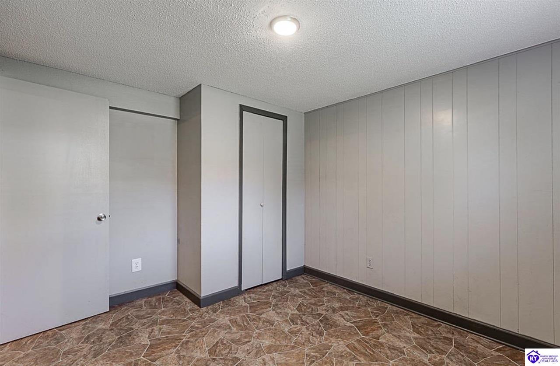
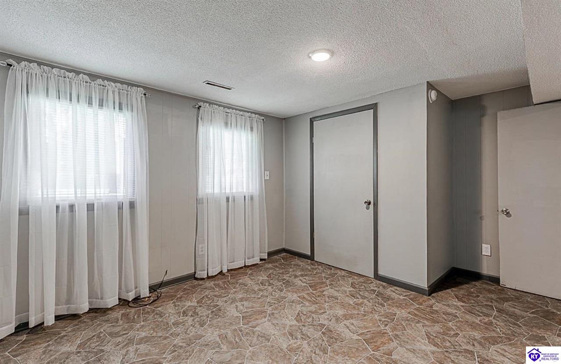
If space and versatility are high on your list, 53 Valley View Lane delivers both. This all-brick bi-level home offers five bedrooms, two full bathrooms, a walkout basement, fenced backyard, and an impressive 24' x 36' detached garage that opens up possibilities well beyond everyday parking.
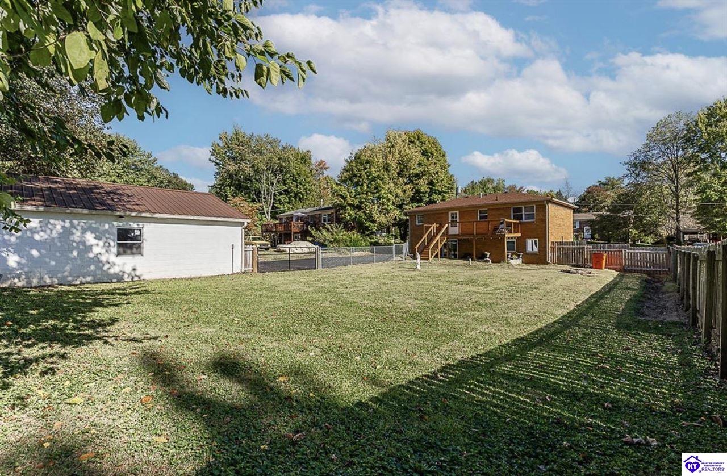
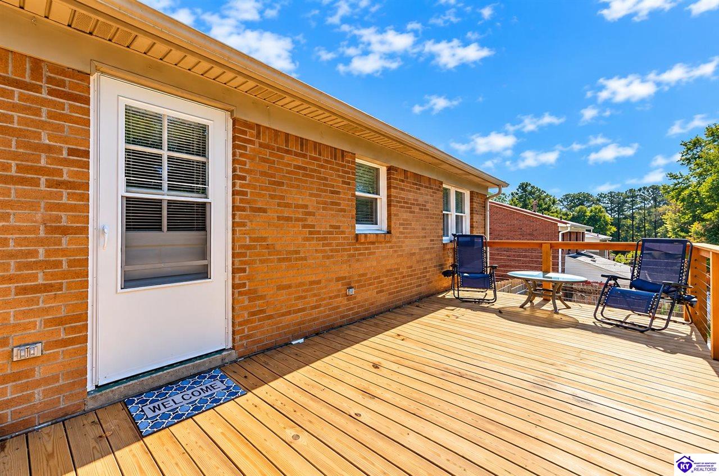
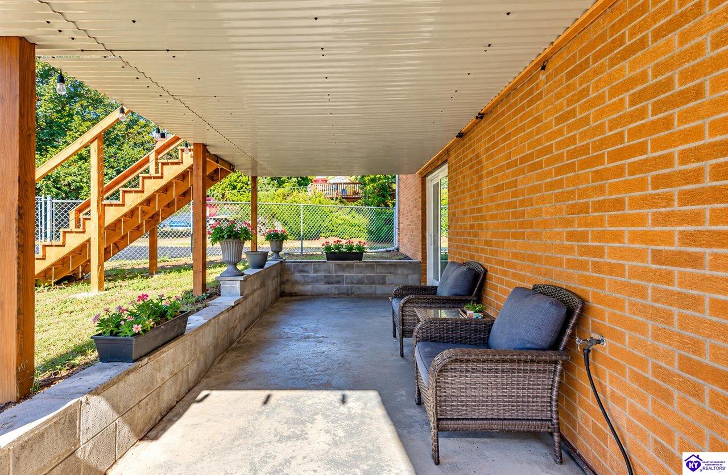
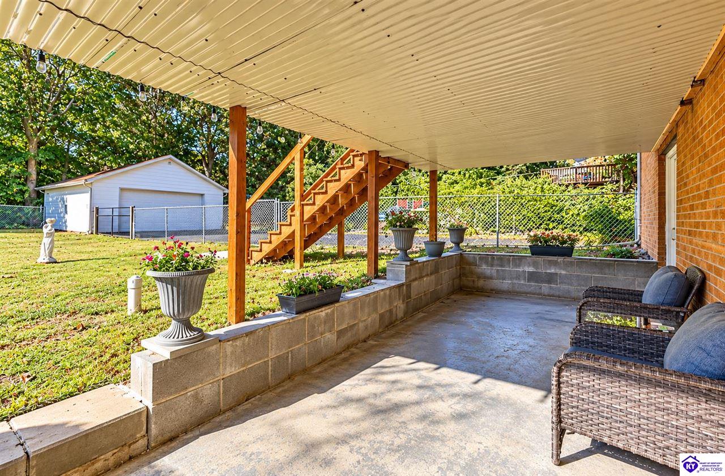
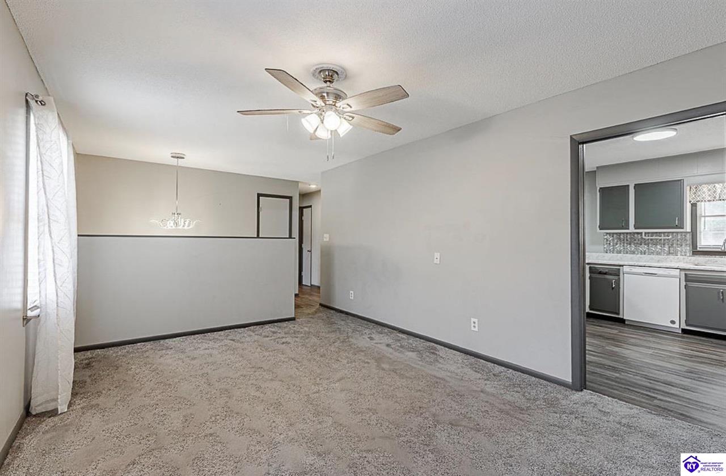
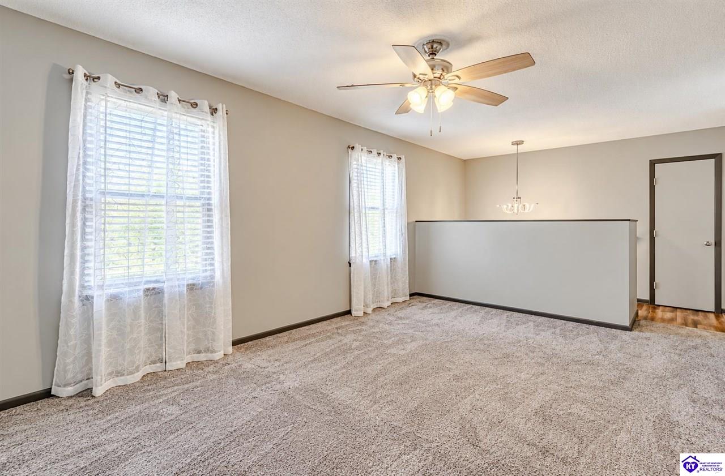
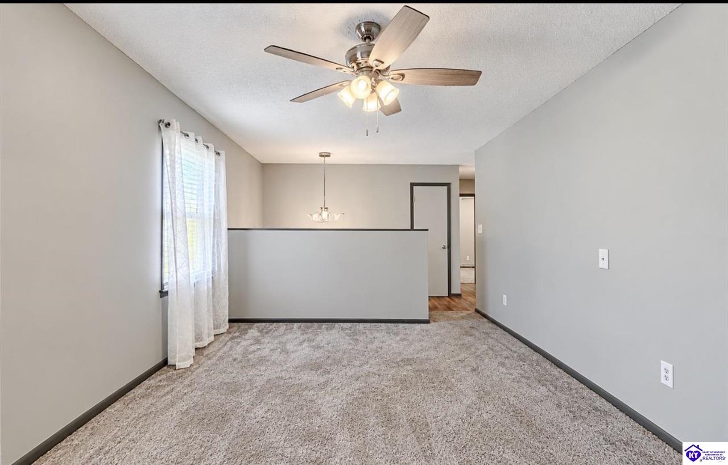
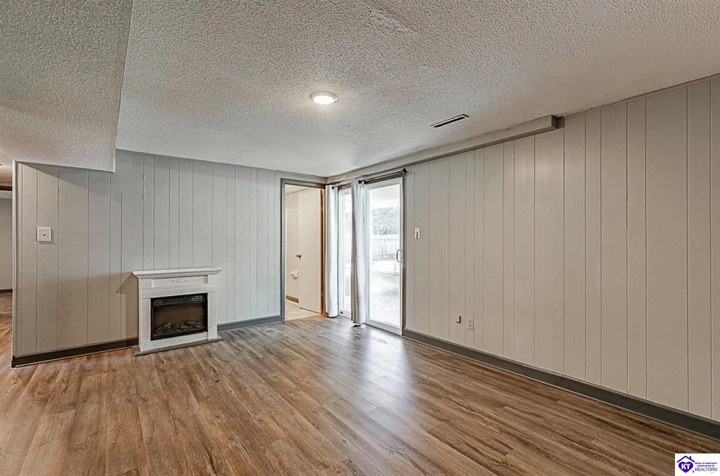
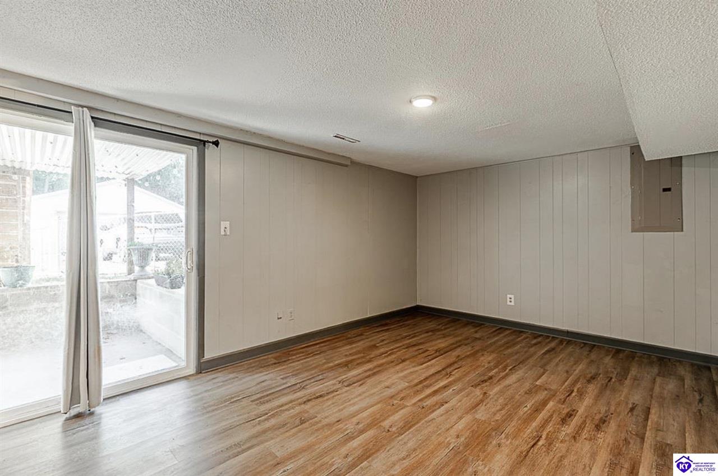
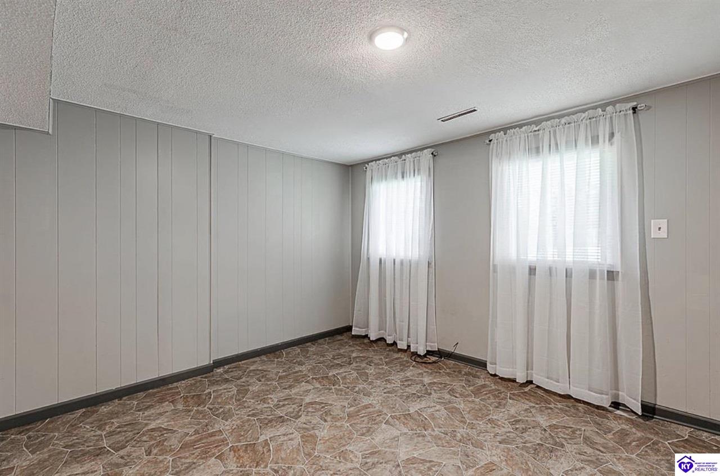
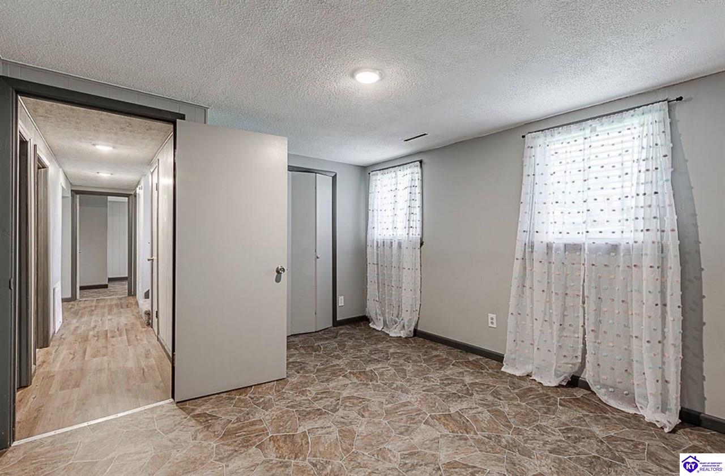
Inside, the bi-level floor plan provides natural separation between living areas and plenty of flexibility to make the home work for you. With five bedrooms, there is room to accommodate overnight guests while still creating dedicated space for a home office, hobbies, fitness, or whatever your day-to-day life requires. The walkout lower level adds another dimension to the floor plan with direct access to the backyard.
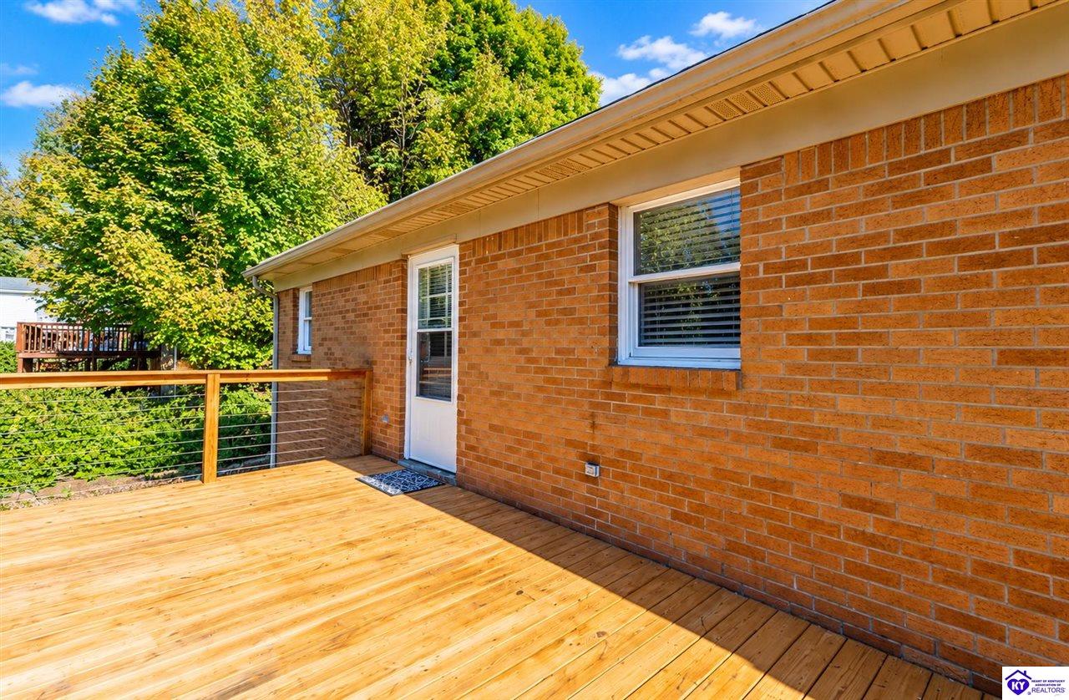
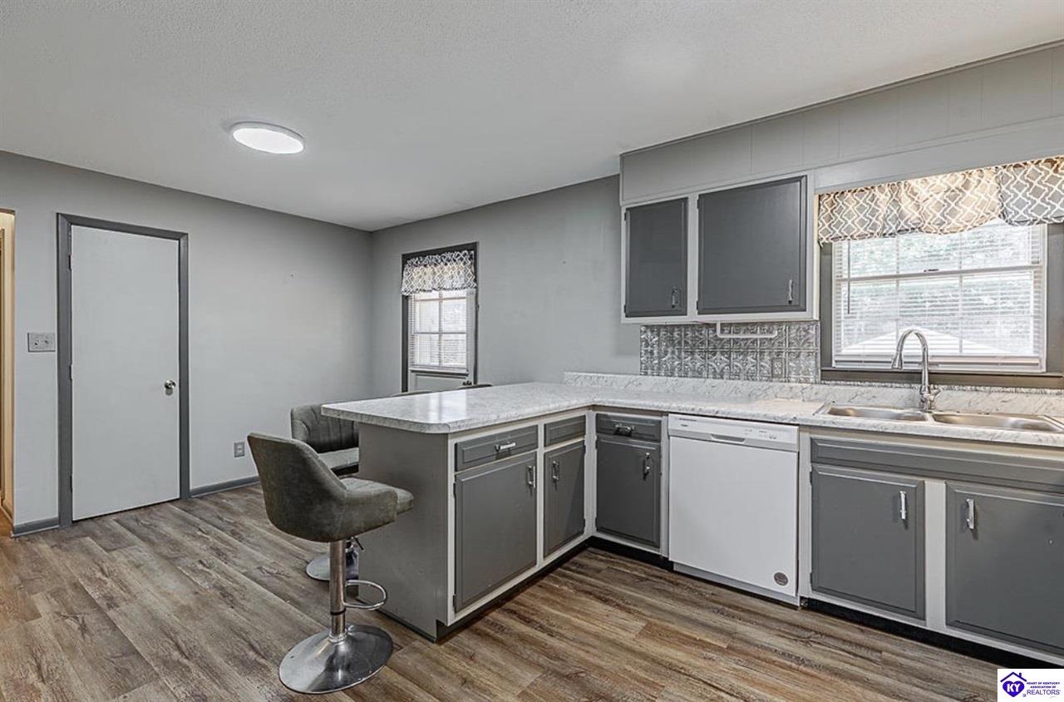
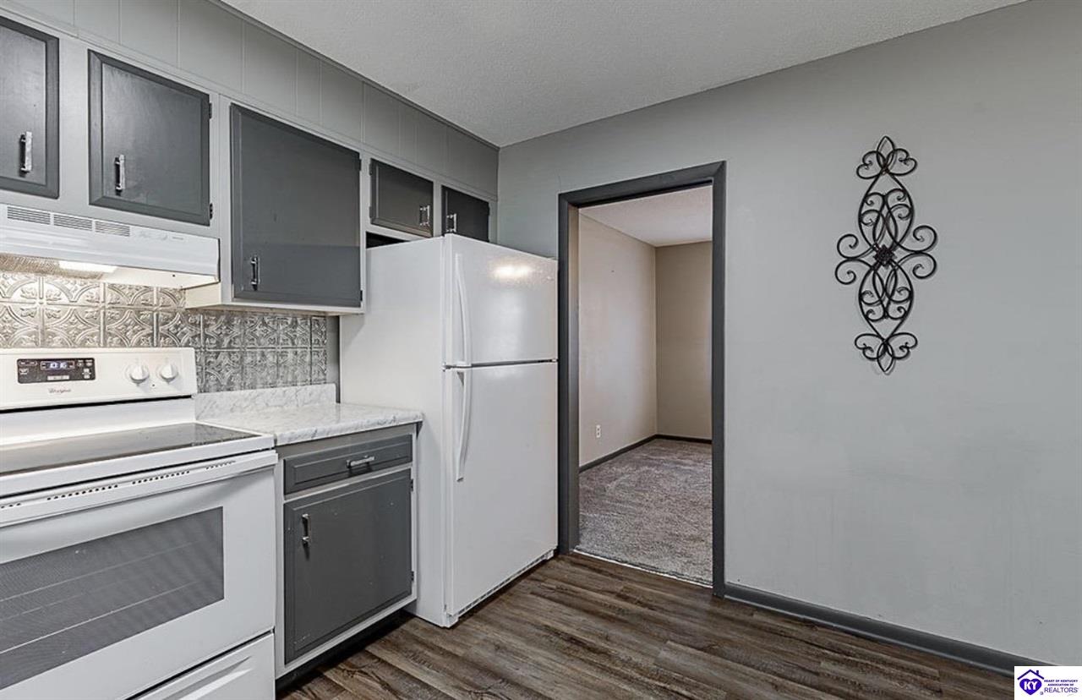
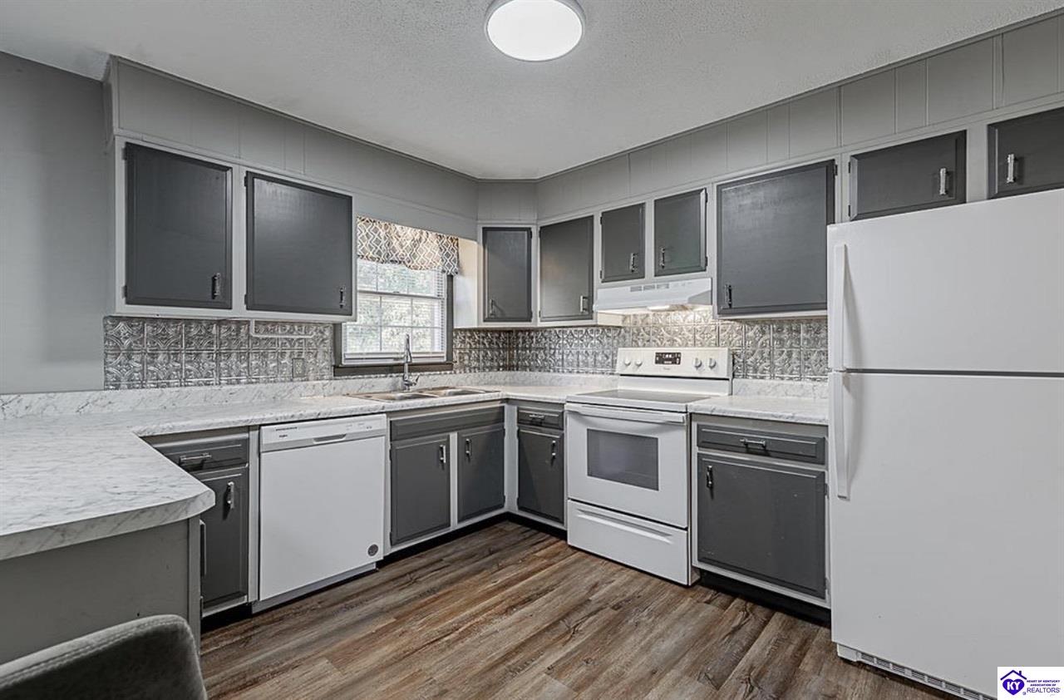
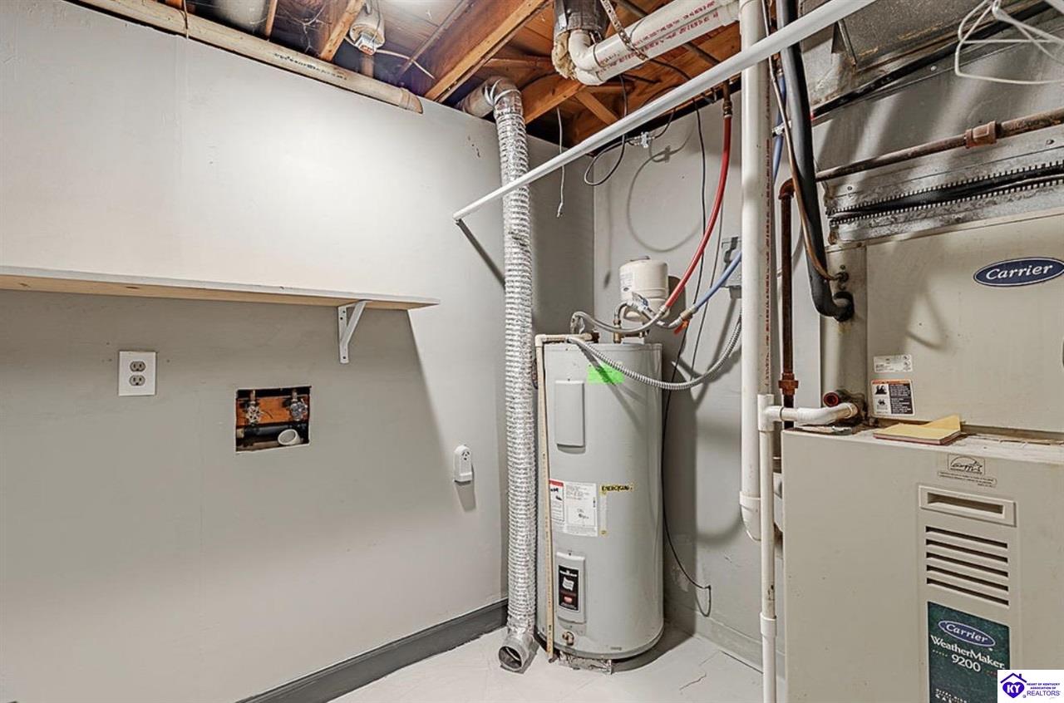
Several important improvements have already been completed, including newer flooring, a newer roof, upgraded electrical, and 200-amp service. Natural gas adds another practical feature to the home.
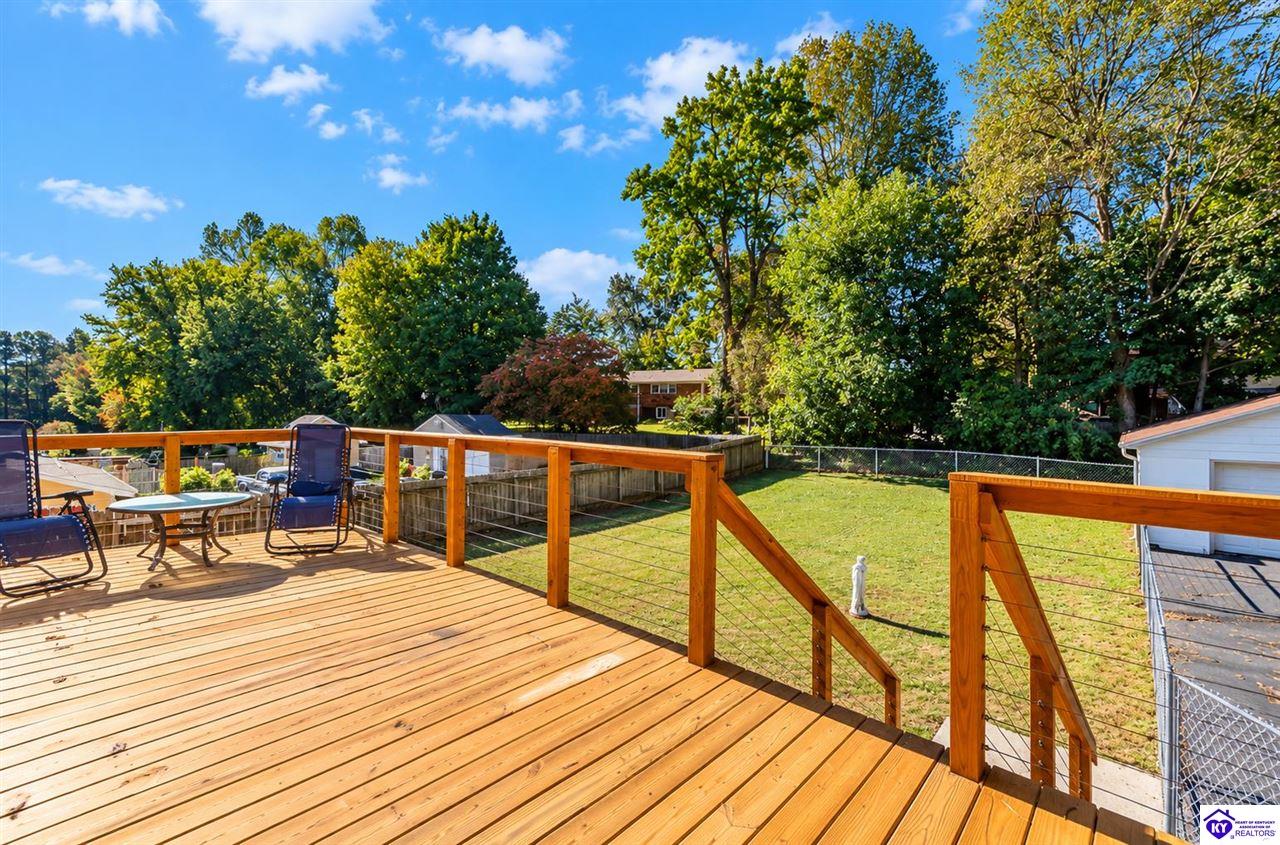
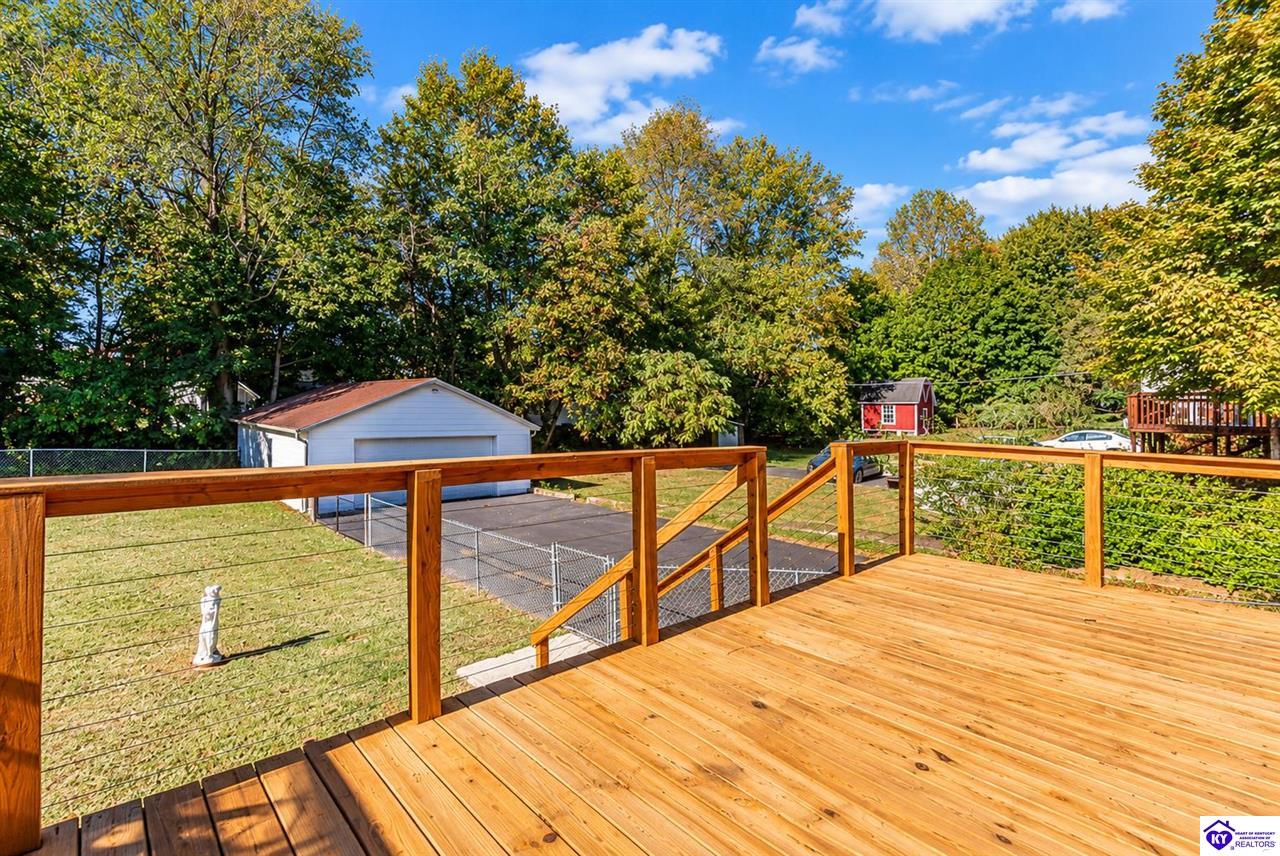
Outside, the chain-link fenced backyard creates a defined space for pets, gardening, recreation, or relaxing outdoors. But the feature that really sets this property apart is the detached garage.
Measuring approximately 24' x 36', the oversized garage offers substantial room for vehicles, tools, equipment, storage, or a dedicated workshop and hobby space. It has also received significant improvements of its own, including new windows, a new roof, and new gutters.
For buyers looking for a home with five bedrooms, a walkout basement, fenced yard, and serious garage or workshop space, 53 Valley View Lane offers a combination of features that can be difficult to find in one property.
Schedule your private showing and explore all the ways you could make this space your own.
5
beds
2
baths
3,075 Sq.Ft. LIVING AREA
0.28 Acres lot

Estimate your monthly mortgage payment, including the principal and interest, property taxes, and HOA. Adjust the values to generate a more accurate rate.
Executive living, exceptional neighborhoods, and the heart of luxury in Central Kentucky
Explore