Leave a Message

Thank you for your message. We will be in touch with you shortly.

577 Beasley Boulevard
SEE ALL PHOTOS
577 Beasley Boulevard
For Sale

577 Beasley Boulevard

577 Beasley Boulevard, Elizabethtown, KY 42701

$699,900
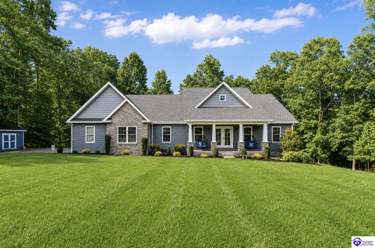
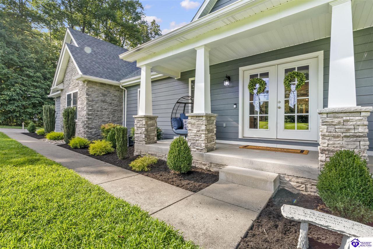
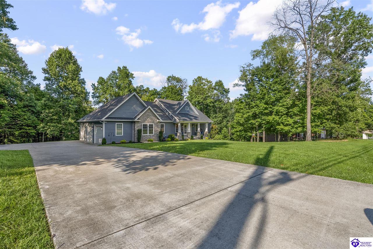
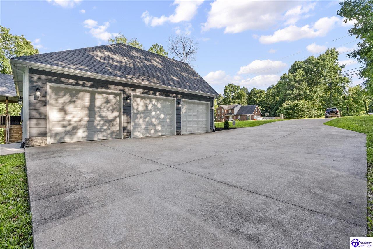
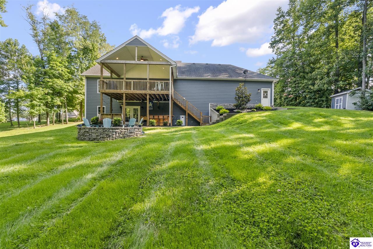
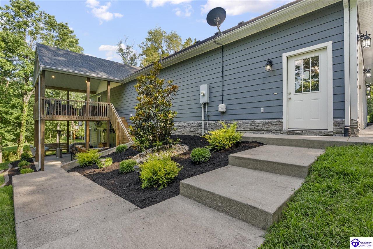
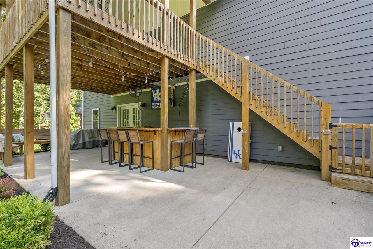
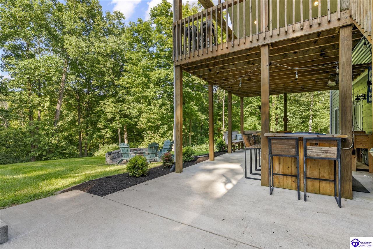
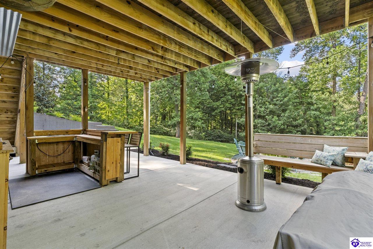
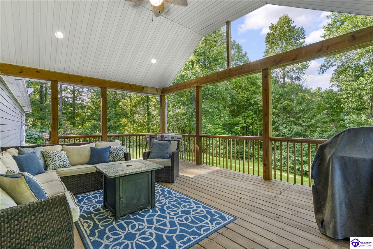
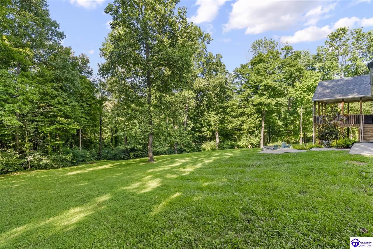
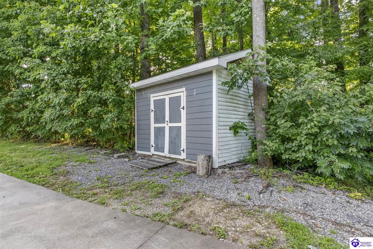
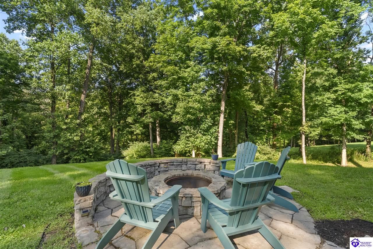
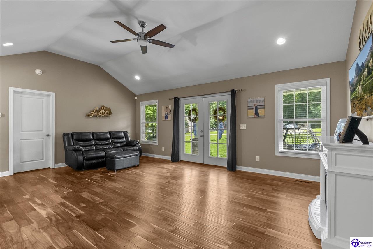
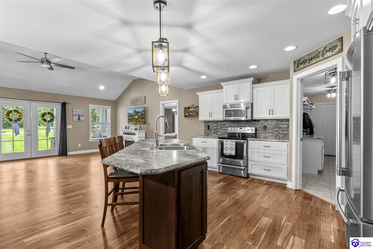
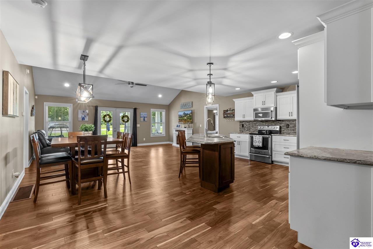
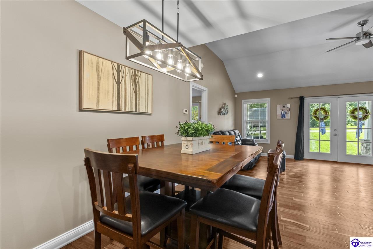
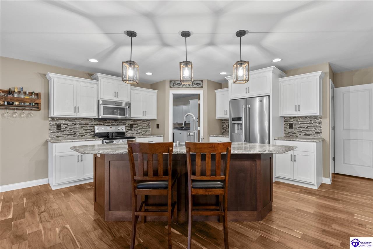
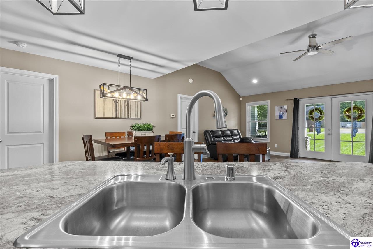
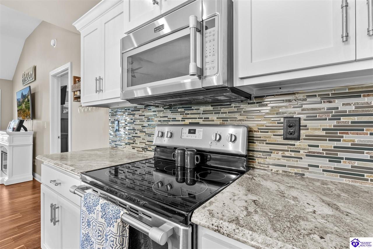
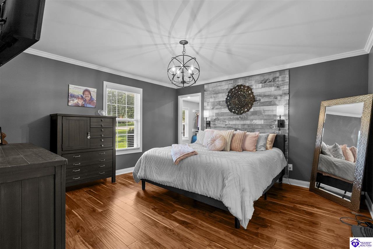
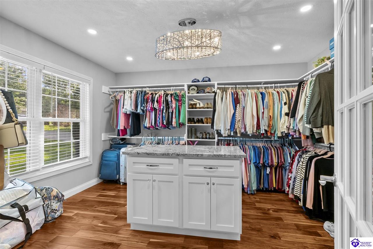
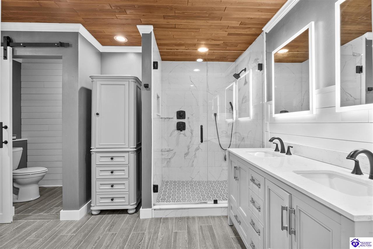
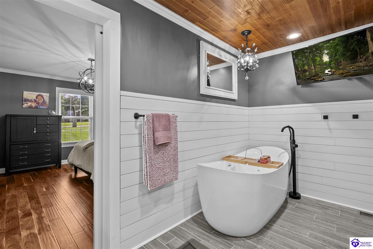
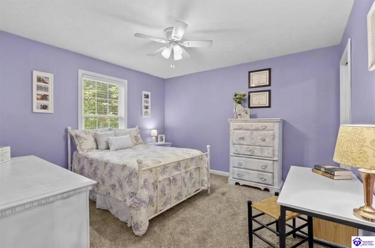
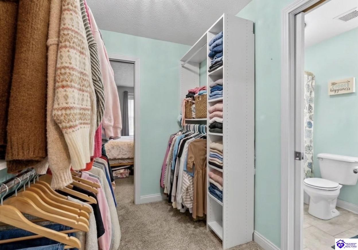
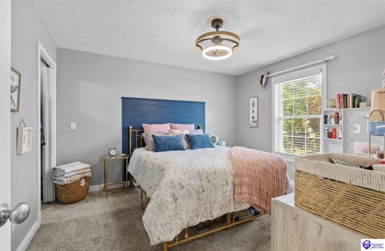
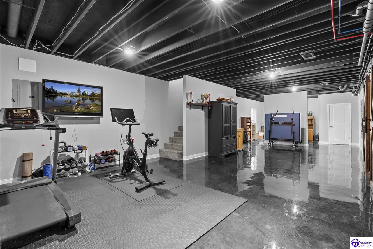
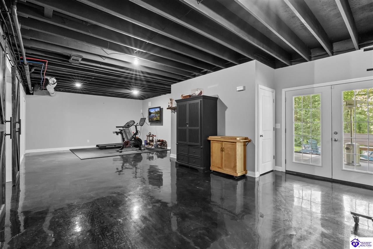
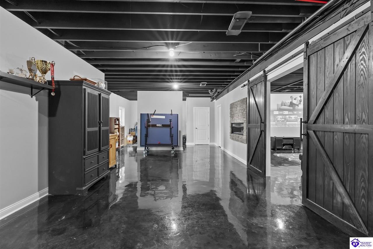
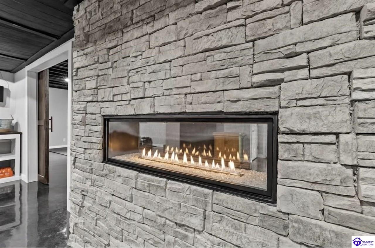
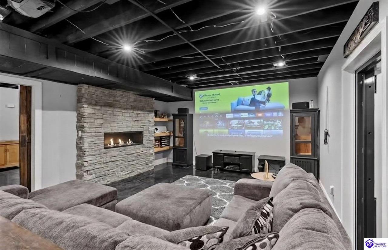
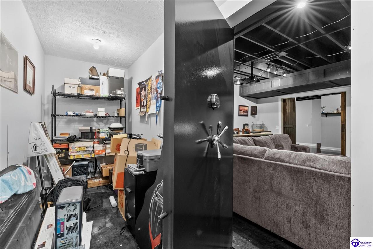
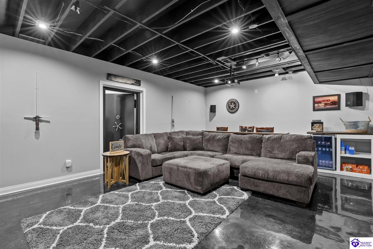
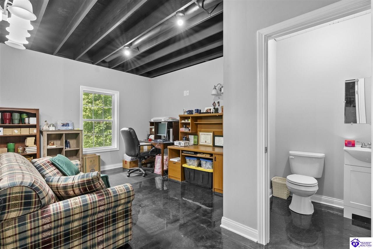
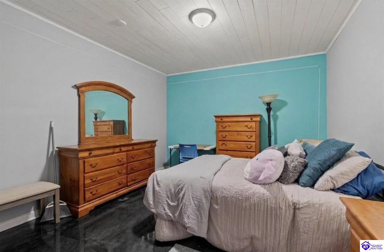
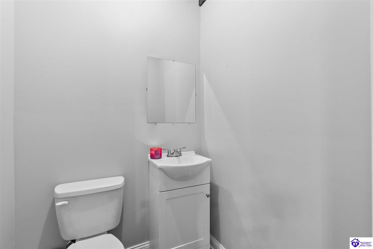
Welcome to 577 Beasley Blvd., a beautifully crafted custom ranch style home offering 3,712 square feet of finished living space on 2.618 private acres. Secluded by mature trees and natural landscape, this exceptional property offers a peaceful setting with the privacy and serenity many buyers are searching for, while combining thoughtful design, spacious living areas, and impressive amenities inside and out. The main level features three bedrooms, including a stunning primary suite with a show stopping 16' x 16' walk-in closet complete with a granite countertop island, providing a true boutique style dressing space. The primary bathroom offers a spa like retreat with a large tiled shower and relaxing soaking tub. The additional bedrooms feature a convenient Jack-and-Jill bathroom layout with a shared closet, creating a functional and private space for family or guests. The open and inviting floor plan offers comfortable everyday living with quality finishes throughout. The finished basement is designed for both relaxation and entertainment, featuring a custom home theater with projector, dedicated TV wall, and premium sound system. Enjoy cozy evenings by the dual-sided gas fireplace, utilize the private basement office space, or take advantage of the additional bonus room. The basement also includes an existing half bath, a shower rough-in for future expansion, and a secure safe room with a steel safe lock door. Outdoor living shines with a built-in outdoor bar, covered porch, fire pit area, outdoor storage shed, and a peaceful private setting surrounded by mature landscape and acreage. The spacious three car garage provides plenty of room for vehicles, storage, and hobbies. This rare property offers the perfect combination of convenience and versatility, a true ranch style home with main level living, plus an expansive finished basement designed for entertainment, work, and additional living needs. Enjoy privacy, custom features, and exceptional spaces both inside and out at this one of a kind Elizabethtown retreat.

3
beds

4
baths

3,712 Sq.Ft. LIVING AREA

2.61 Acres lot

Erika Wiedeman

Erika Wiedeman

Features & Amenities

Interior

  • total bedrooms3
  • Total bathrooms4
  • full bathrooms2
  • Flooring Hardwood
  • Fireplace Electric
  • APPLIANCES Smoke Detector(s), Sump Pump
  • other interior Features Ceiling Fan(s), Closet Light(s), Vaulted Ceiling(s), Walk-in Closet(s)

Area & Lot

  • Status For Sale
  • Living Area3,712 Sq.Ft.
  • Lot Area2.61 Acres
  • MLS® IDHK2602968
  • TypeResidential
  • YEAR BUILT2016
  • NeighborhoodElizabethtown
  • Architecture StylesRanch
  • High SchoolCentral Hardin

Exterior

  • Garage Space3.0
  • roofShingles
  • HEAT TYPEElectric, Heat Pump
  • AIR CONDITIONINGCentral Air
  • sewerSeptic
  • SubstructurePoured Concrete
  • Disability FeaturesNone
  • other exterior FeaturesCovered Front Porch, Covered Deck, Deck, Landscaping, Mature Trees, Storage Shed, Trees

Financial

  • Sales Price$699,900
image

Schedule a Showing

We would love to show you our beautiful property. Please select your preferred date and time below. An agent will be in touch shortly to confirm your appointment.

Schedule a Showing

We would love to show you our beautiful property. Please select your preferred date and time below. An agent will be in touch shortly to confirm your appointment.

Thank you for your interest in 577 Beasley Boulevard, Elizabethtown, KY 42701. We are reviewing your request and will be in touch shortly!

Mortgage Calculator

Estimate your monthly mortgage payment, including the principal and interest, property taxes, and HOA. Adjust the values to generate a more accurate rate.

All estimates are provided for informational purposes only. Actual amounts may vary.
$0,000 Your Payment 20 15 65
$0,000 Your Payment

Elizabethtown

Executive living, exceptional neighborhoods, and the heart of luxury in Central Kentucky

Explore

Work With Us

Your goals are unique, and your real estate experience should be too. Whether you're finding your dream home or making a smart investment, our team provides customized solutions to help you succeed. Contact us today to see how we can help!

Follow Me on Instagram